
Transformation
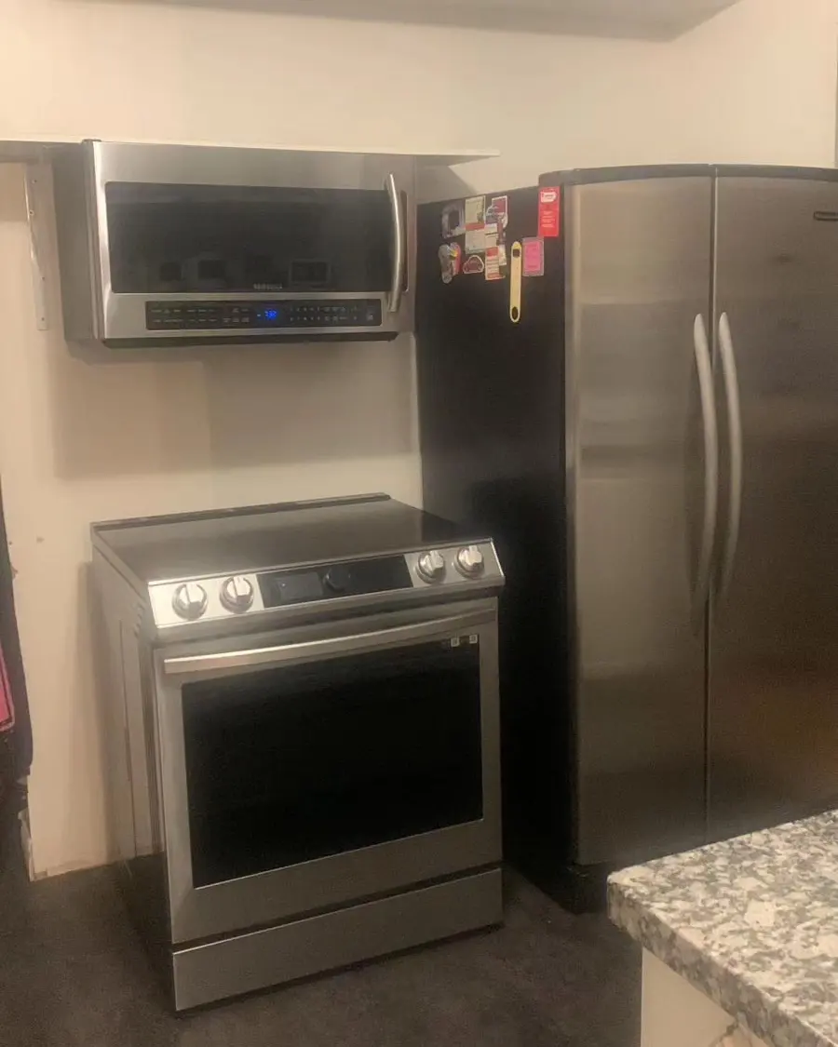
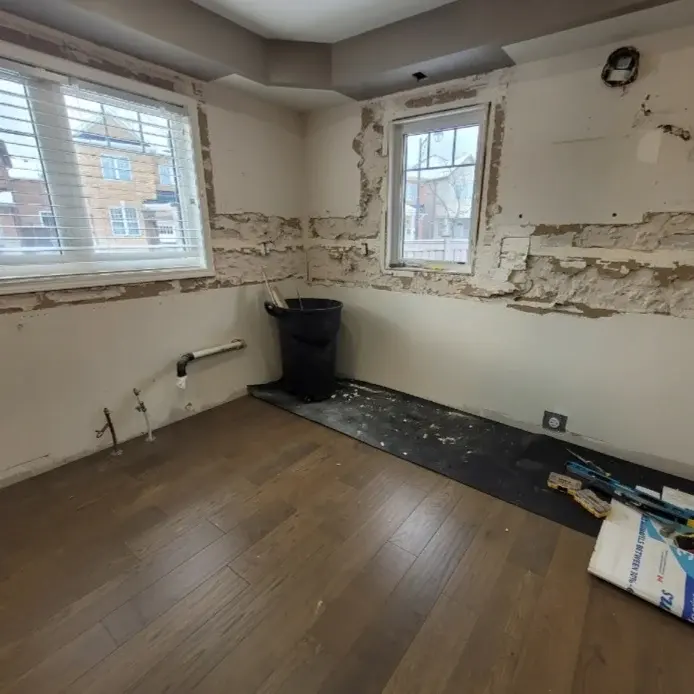
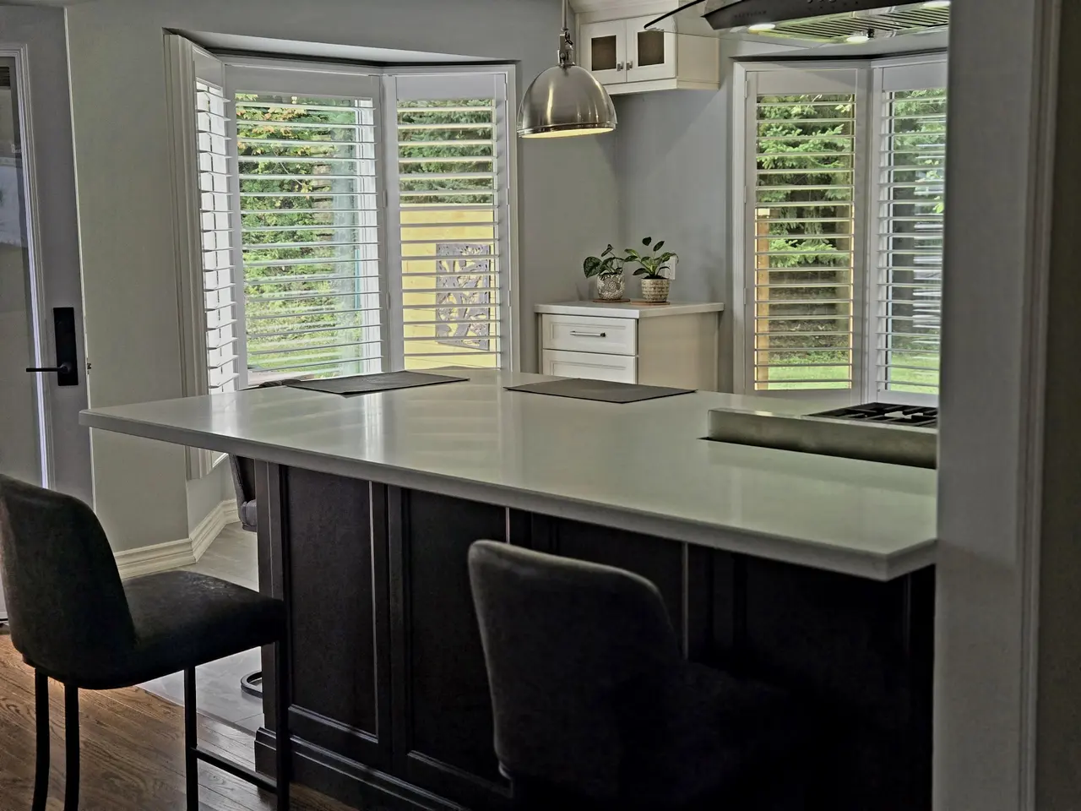
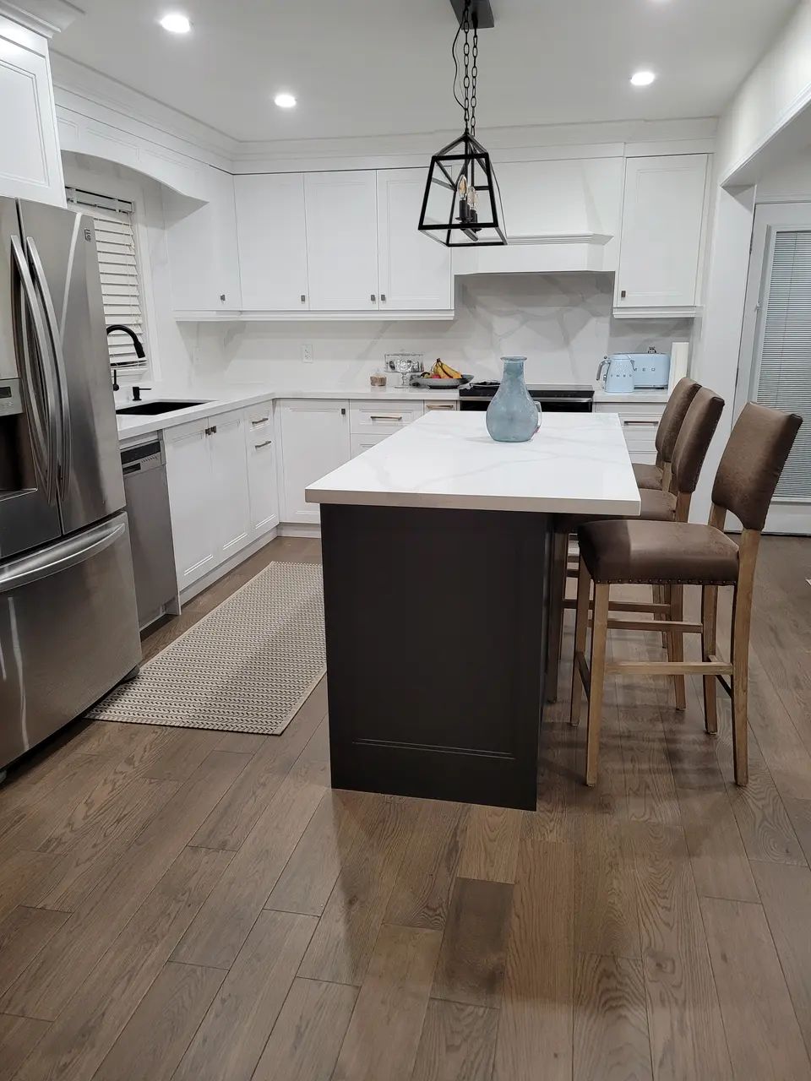
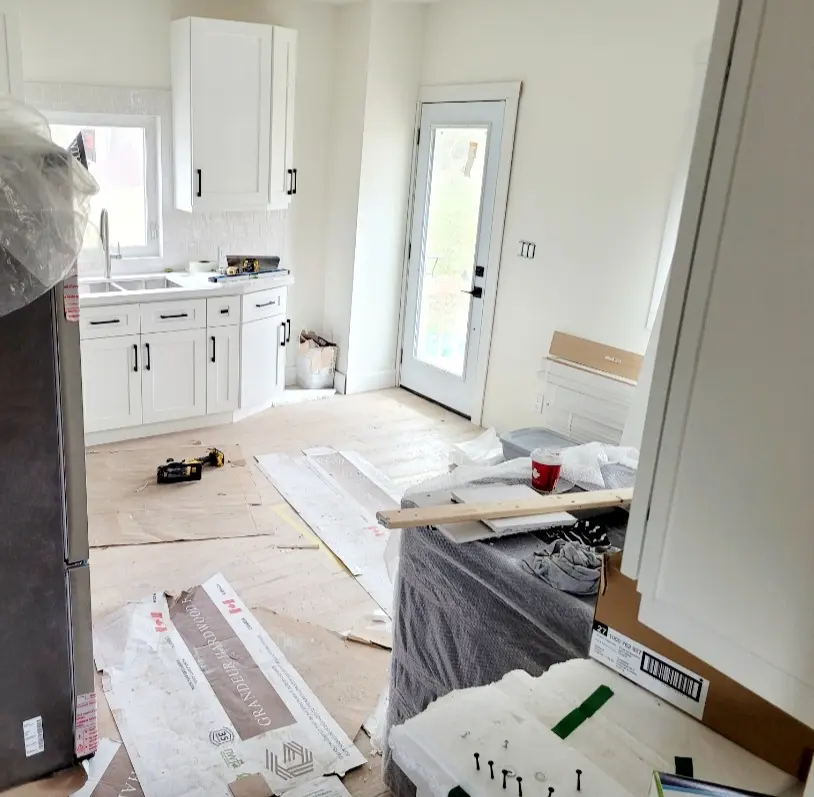
Kitchen rebuild
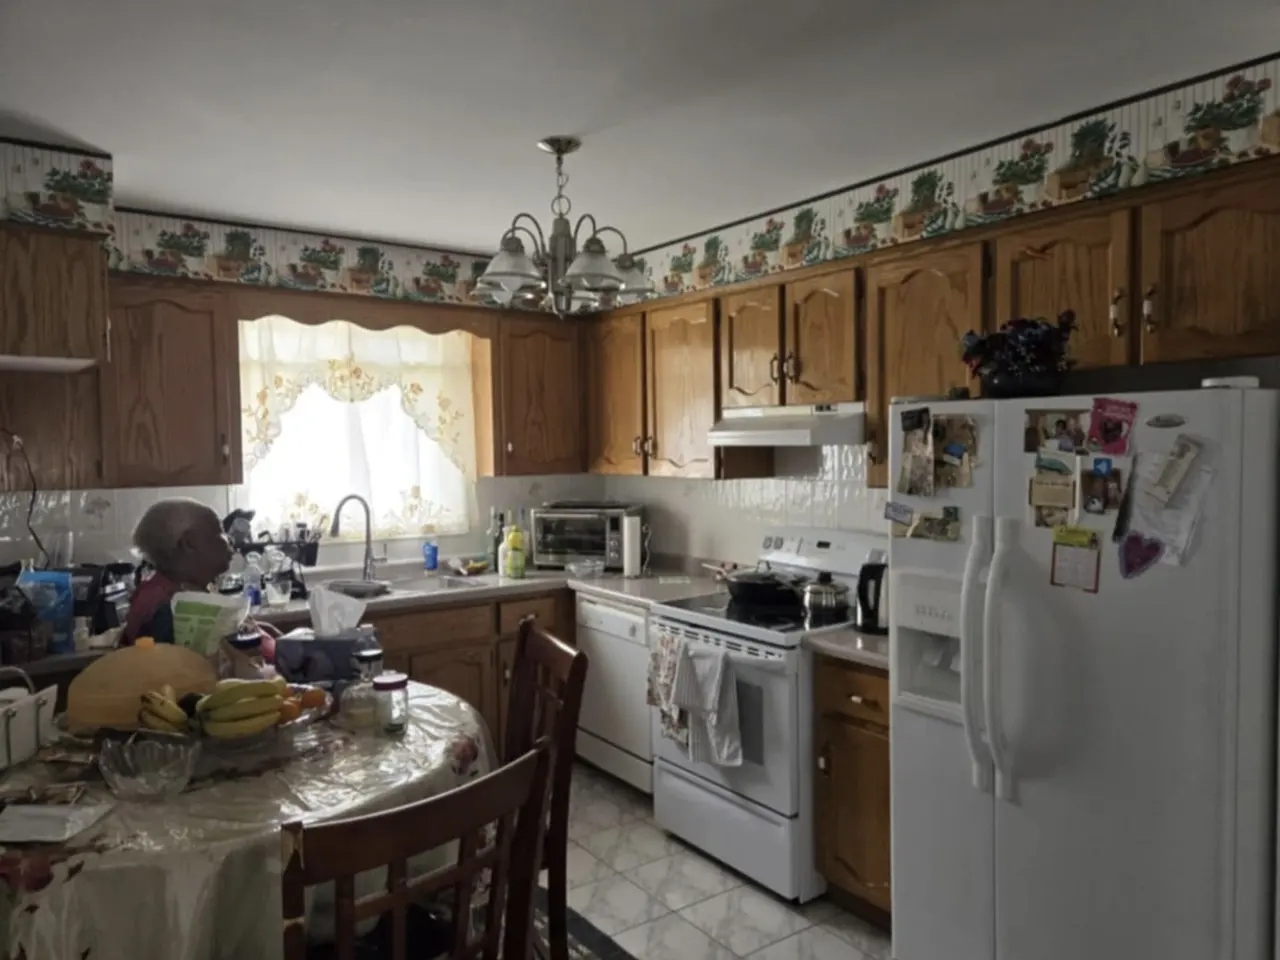
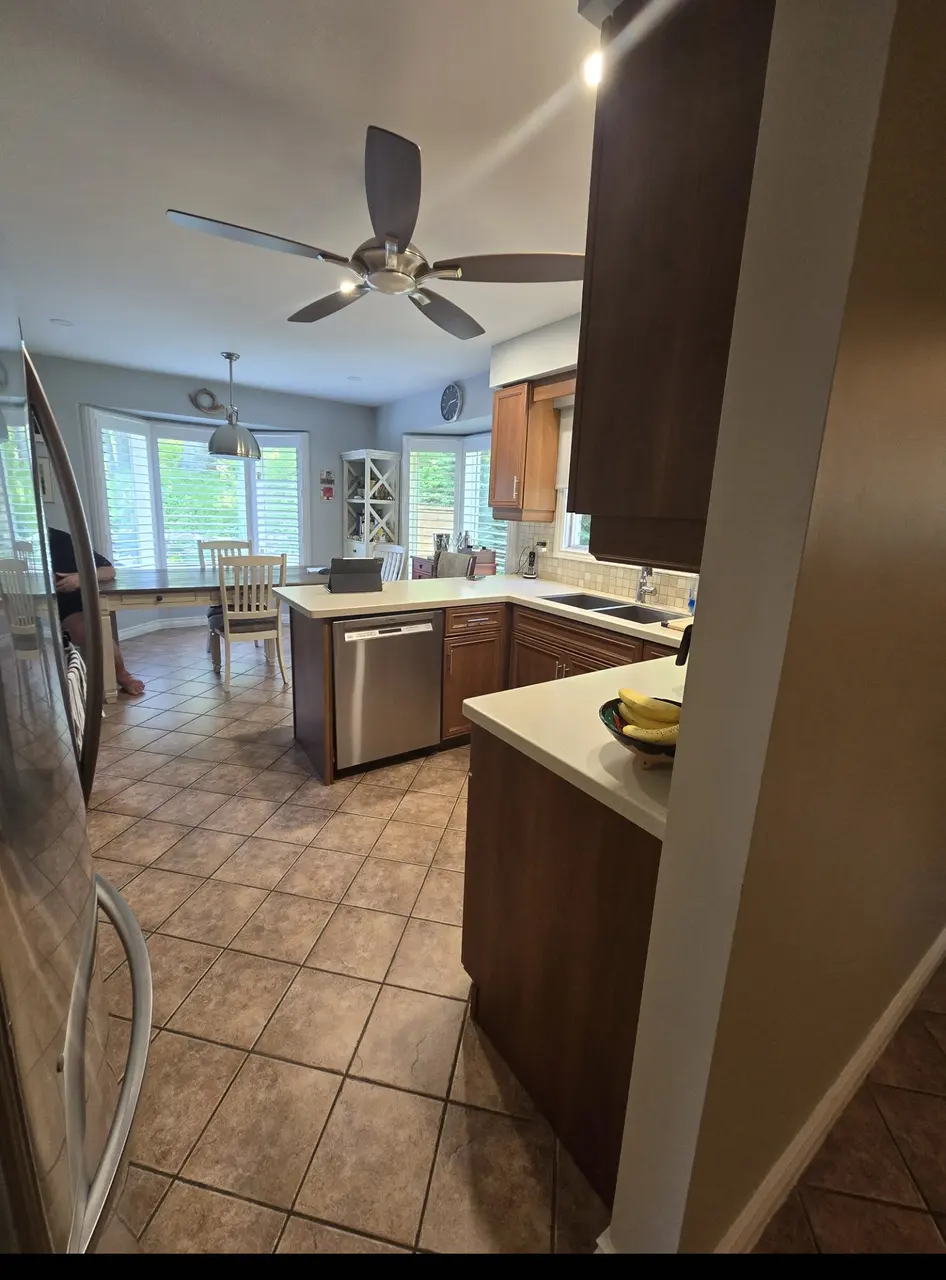
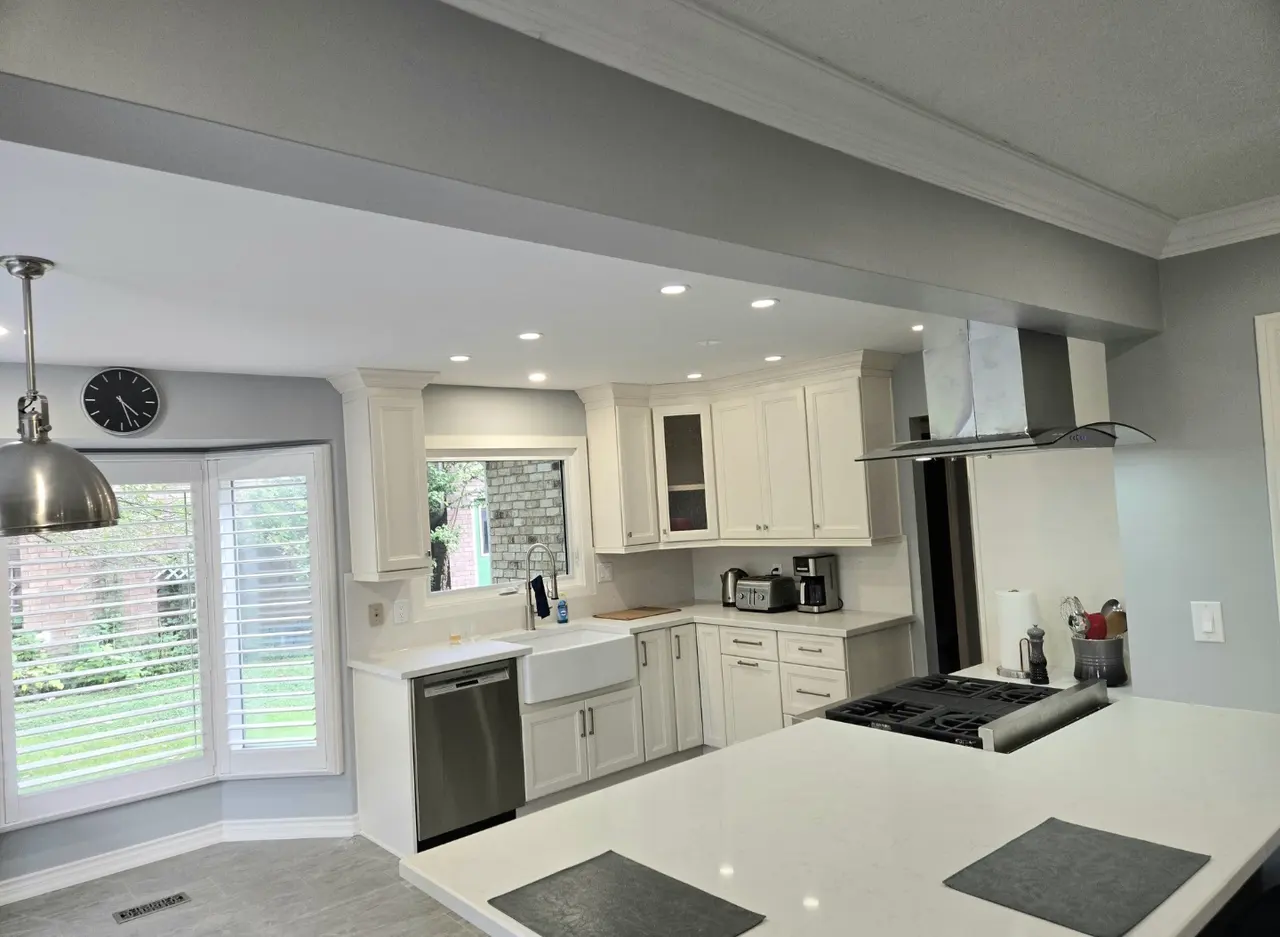
Demolition, cabinetry, island, counters and finish coordination
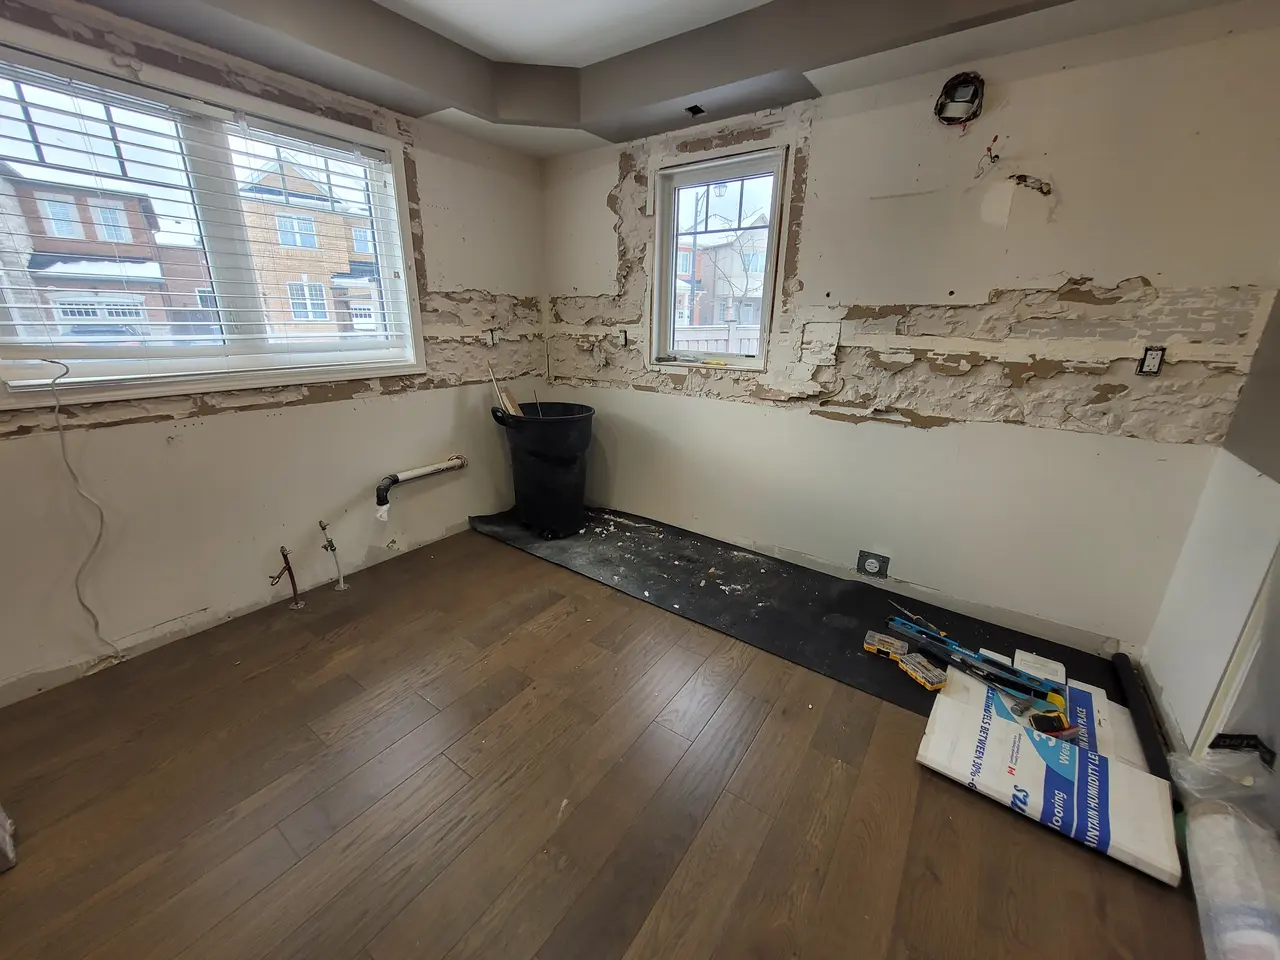
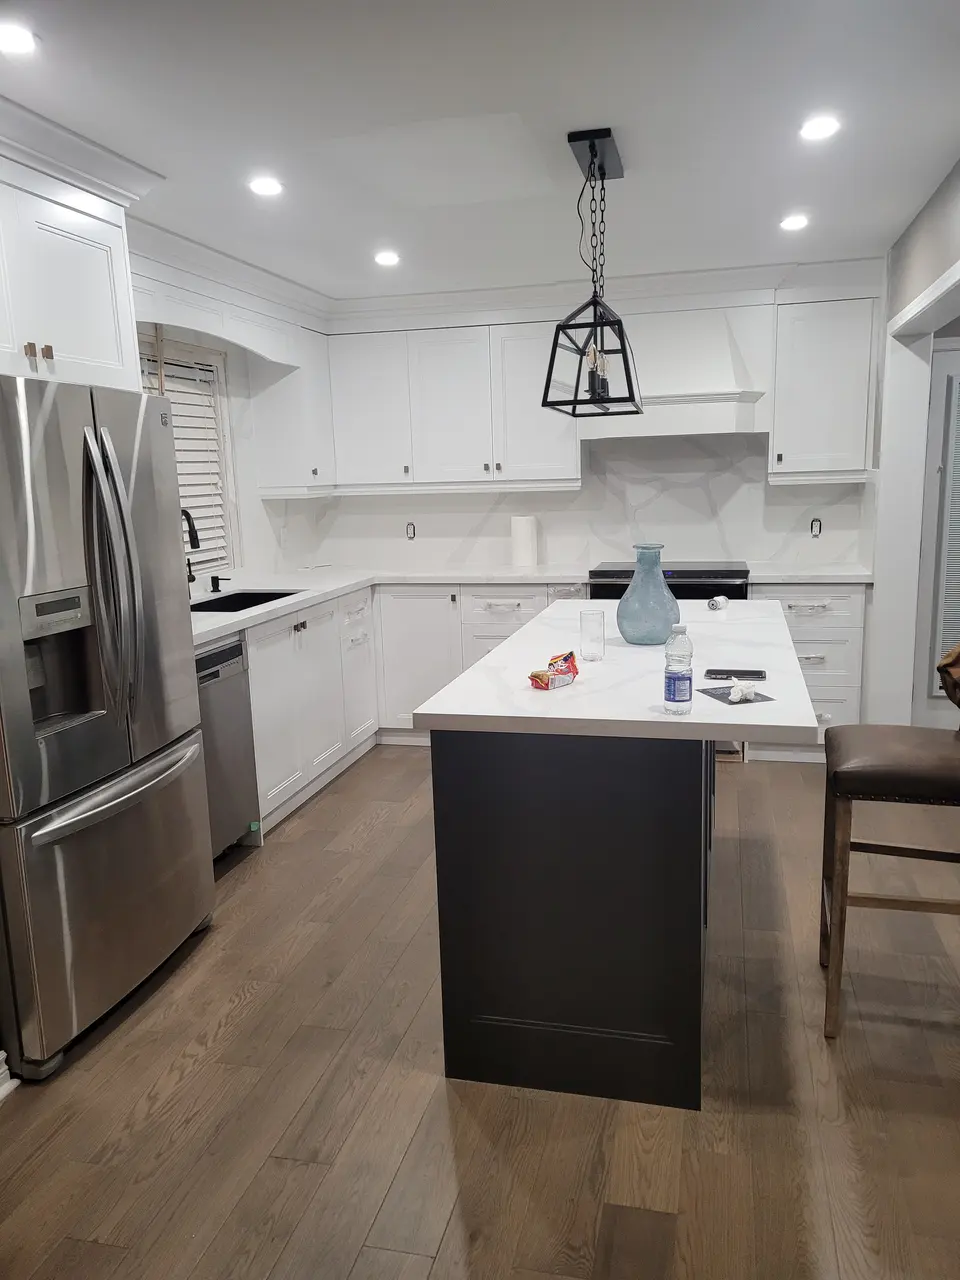
Before · During · After
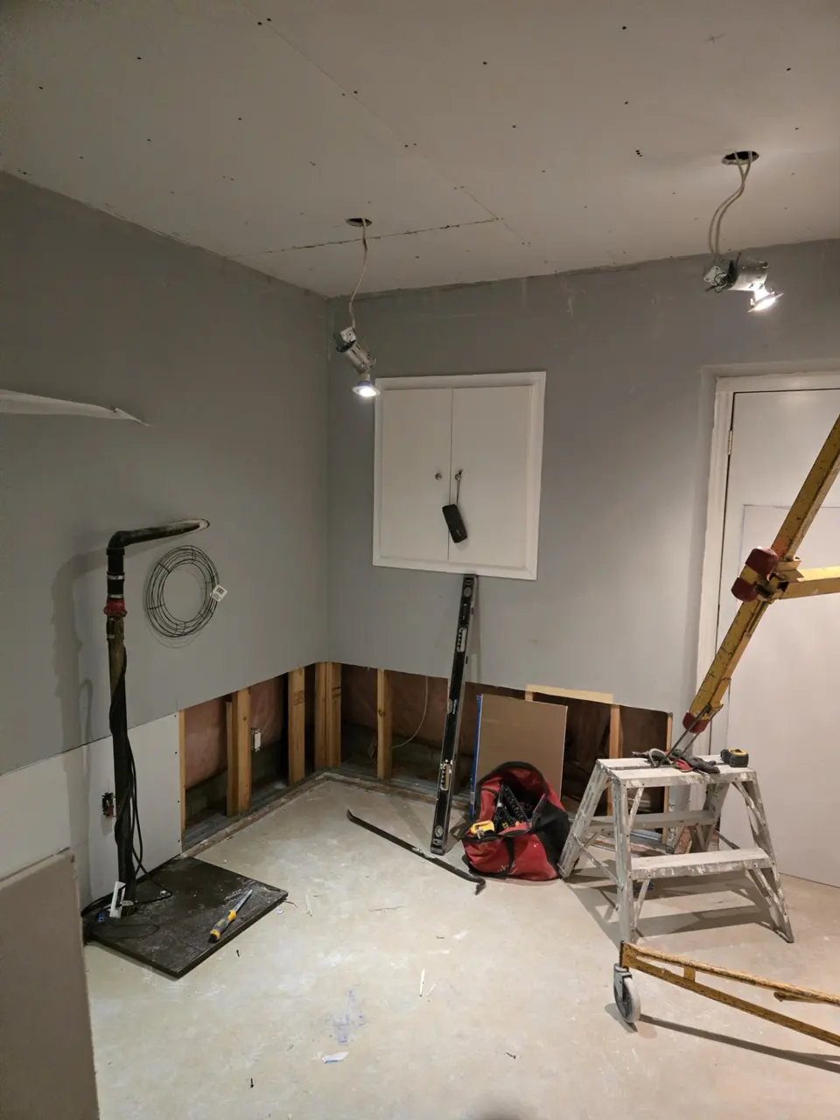
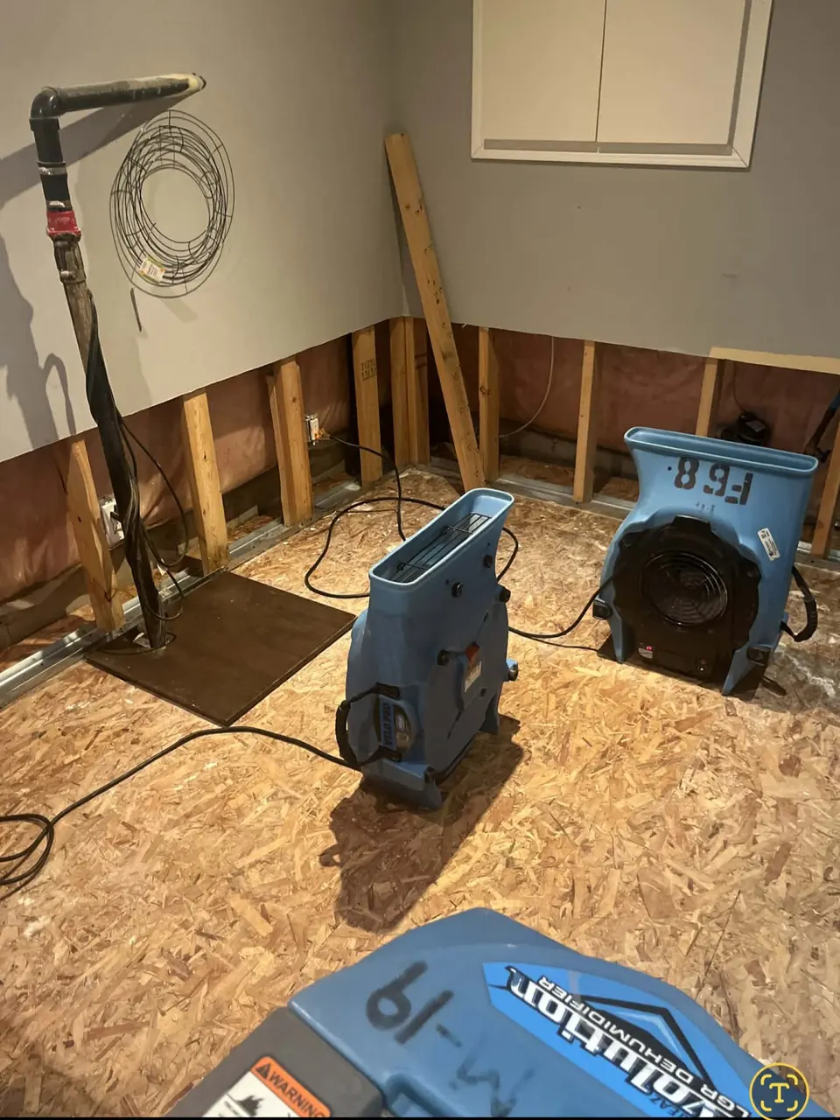
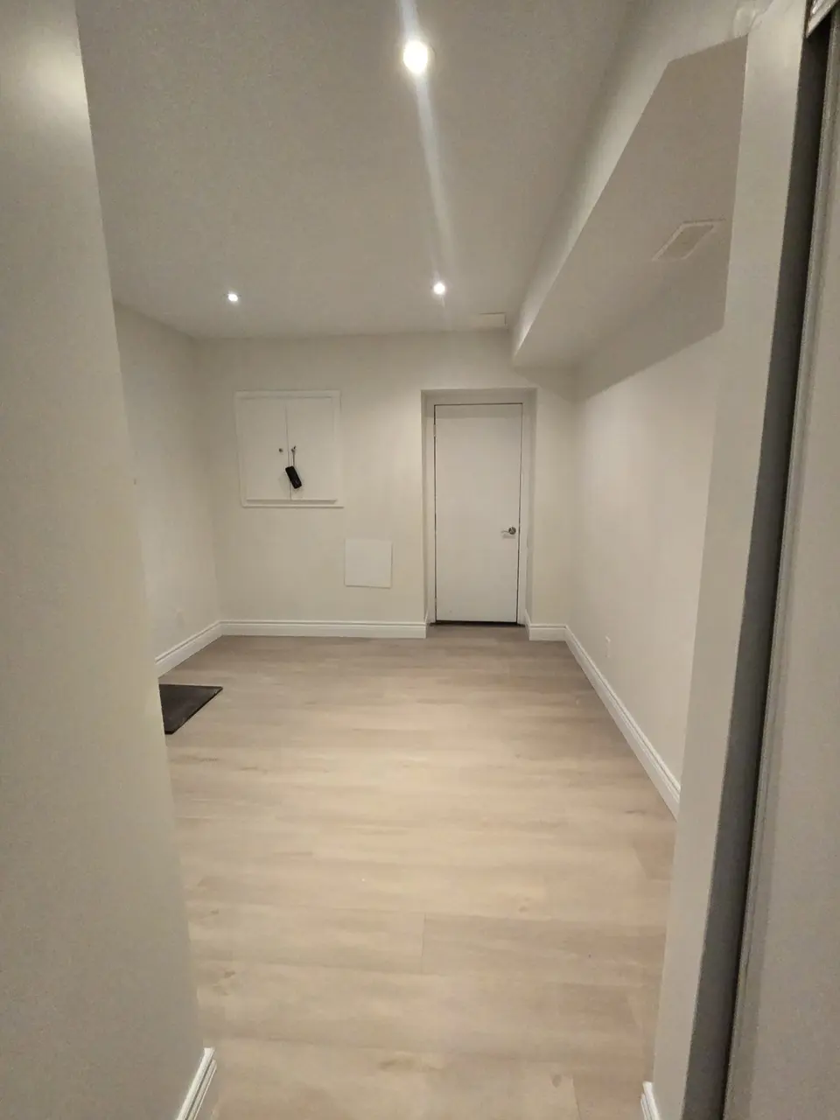
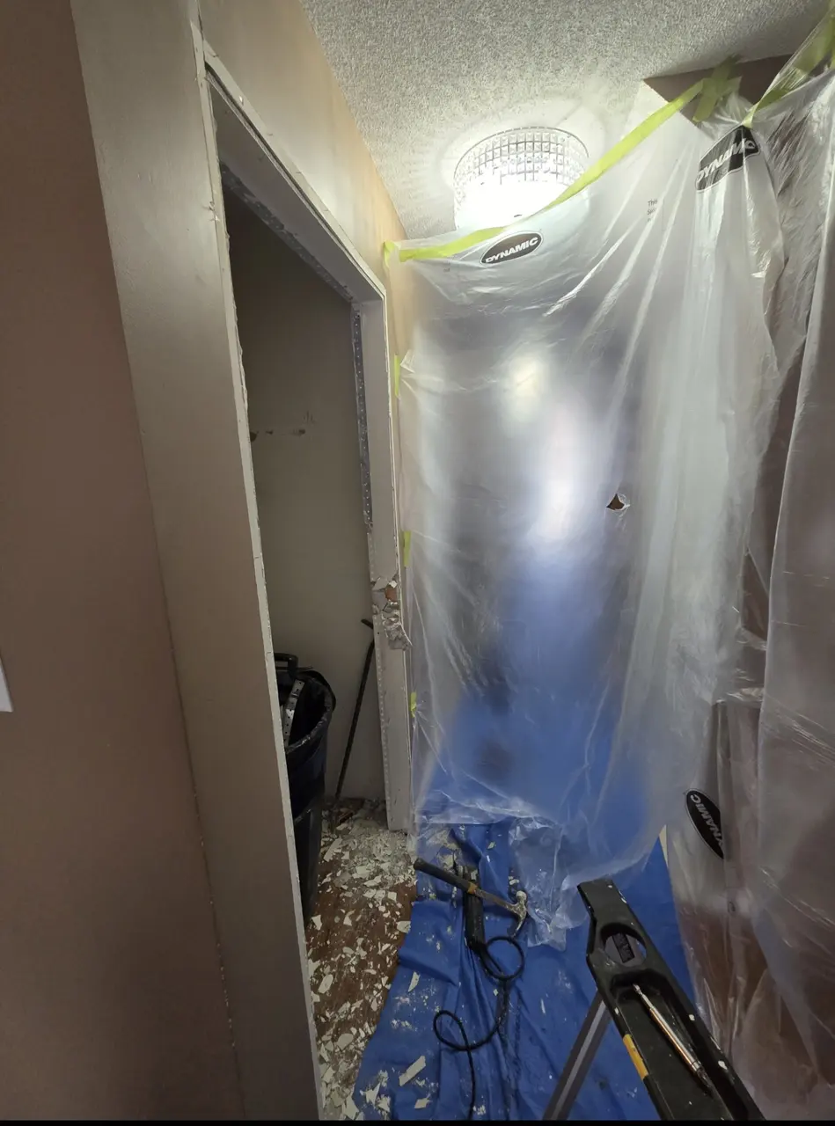
Ten clear transformation sequences followed by 203 curated project images, bundled by renovation type. The archive shows existing conditions, the work behind the finish and the completed spaces—not just a few polished final angles.
Transformation stories
The pairings below show directly comparable project stages. Select any photograph to explore its collection, with captions and full-image views.
Transformation
Demolition, cabinetry, island, counters and finish coordination
Transformation
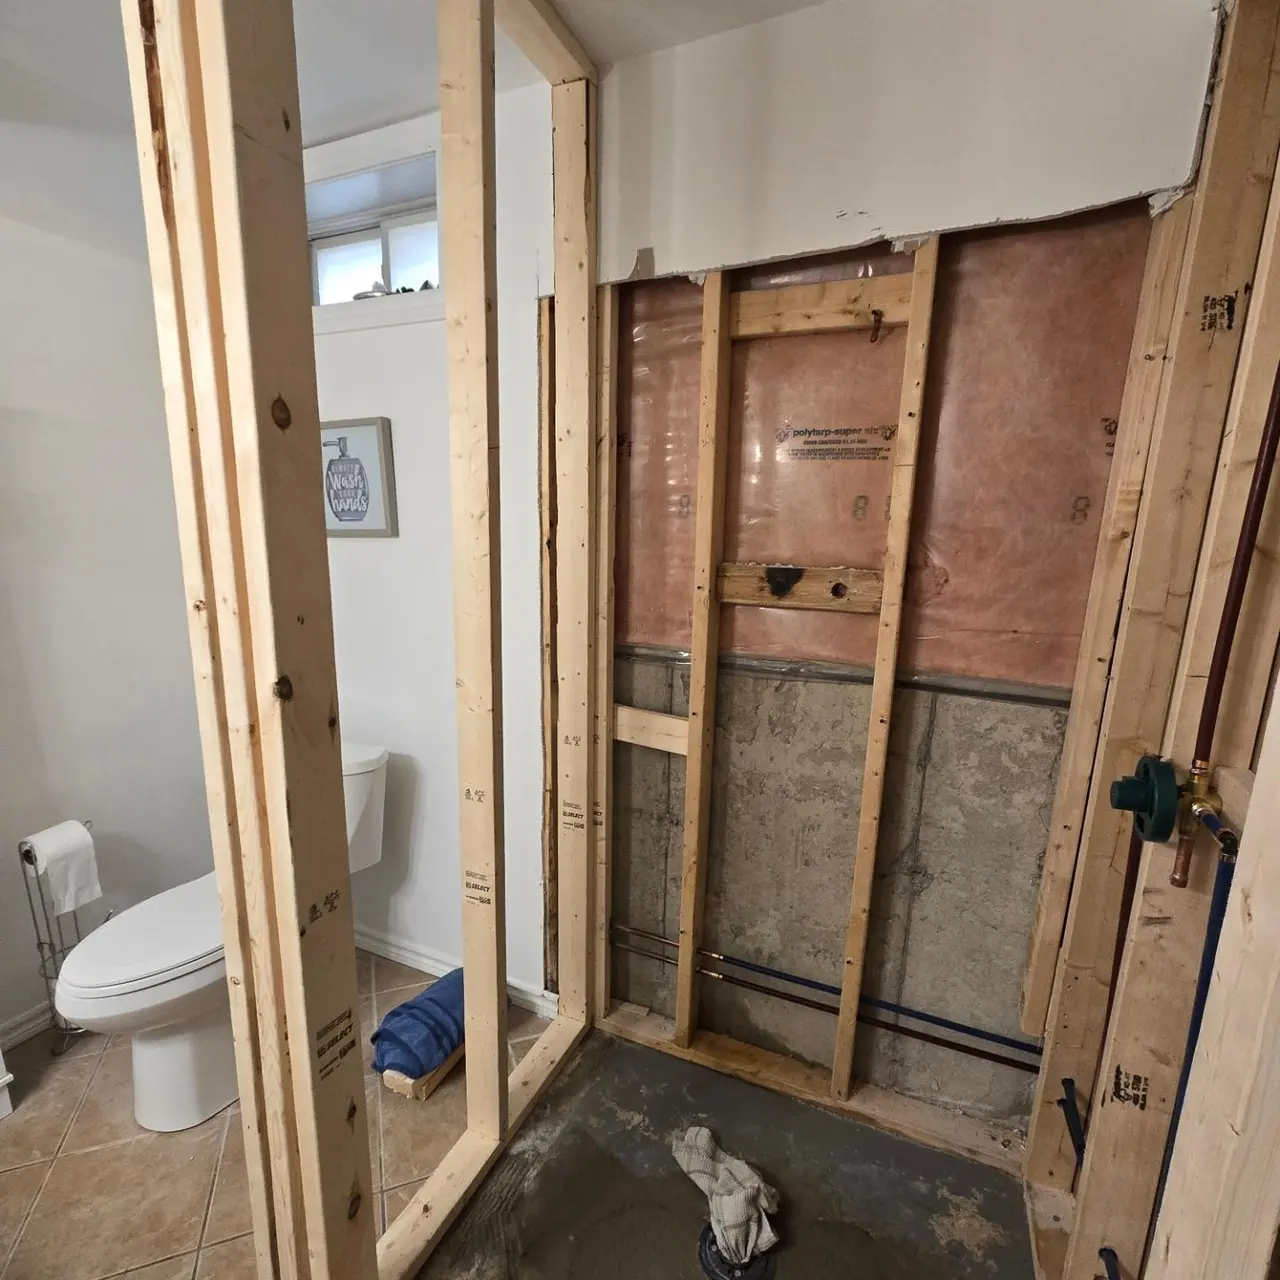

Framing, insulation, walls, flooring, lighting and trim
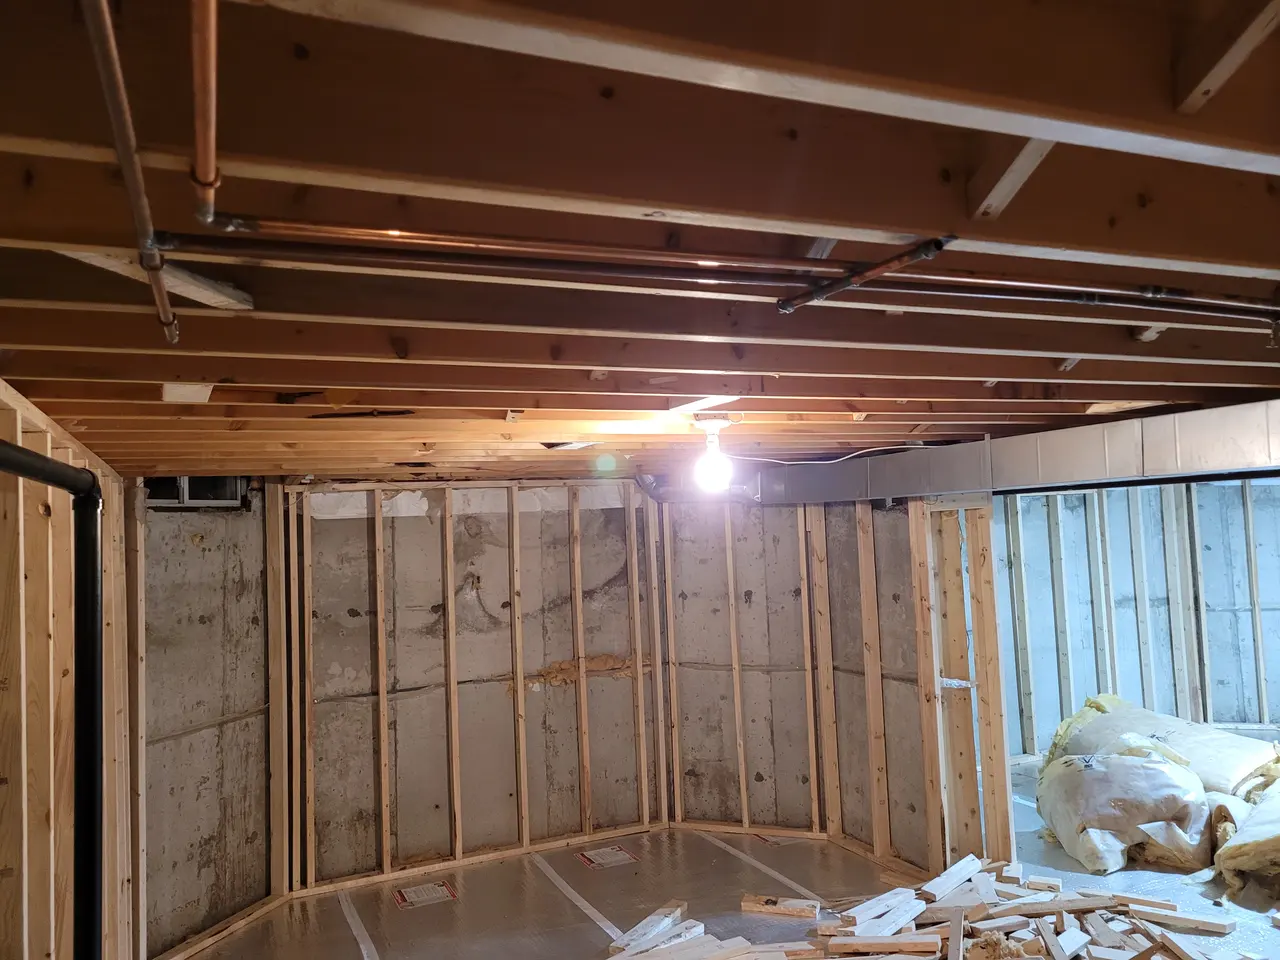
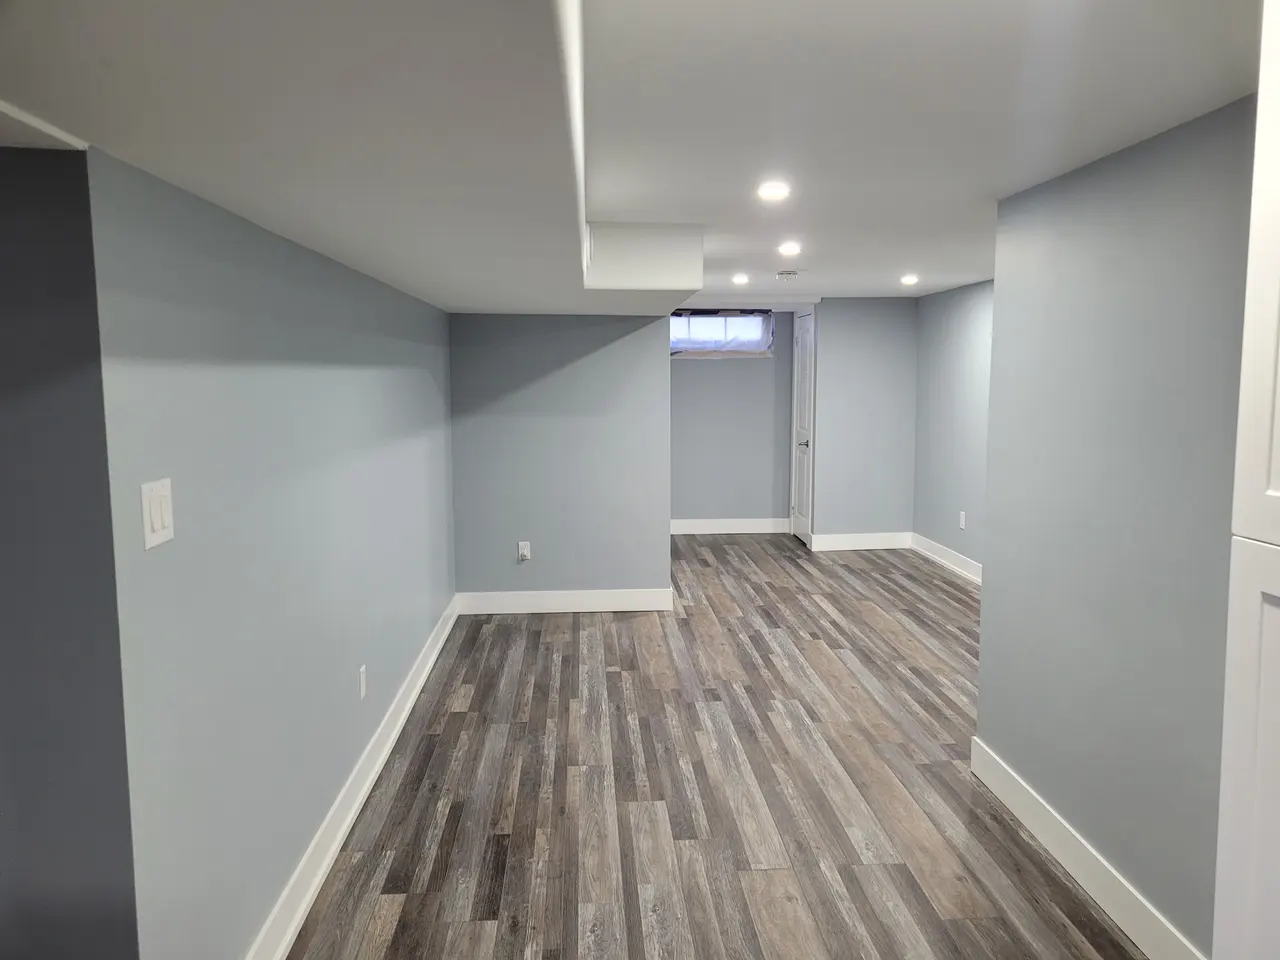
Transformation
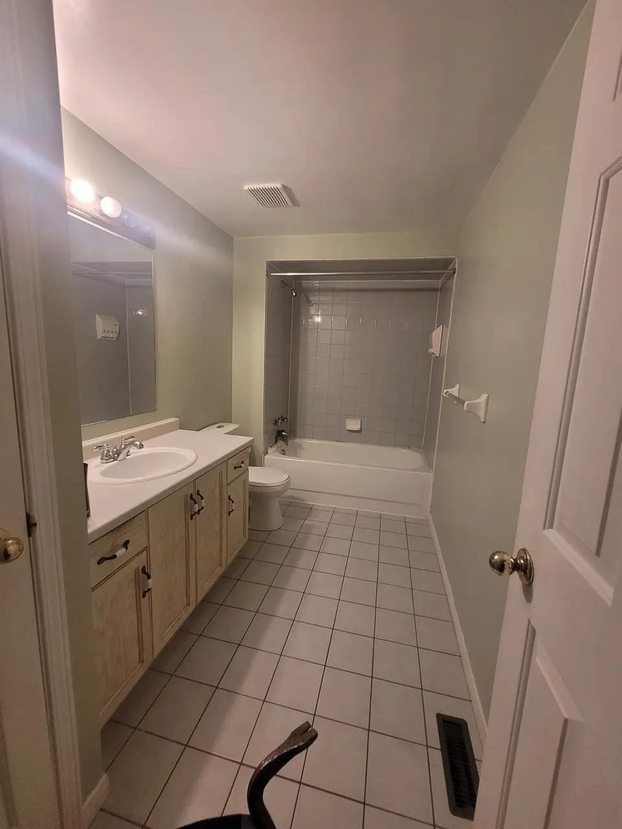
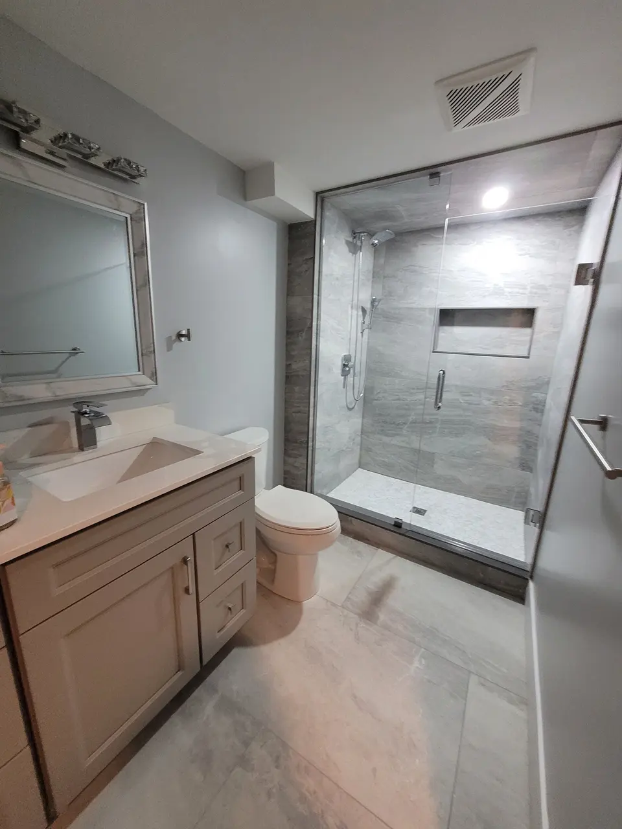
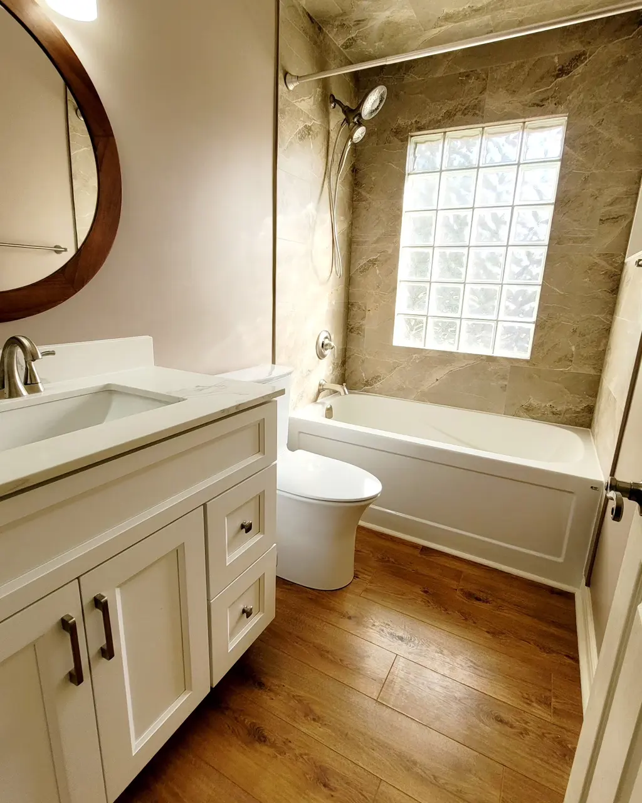
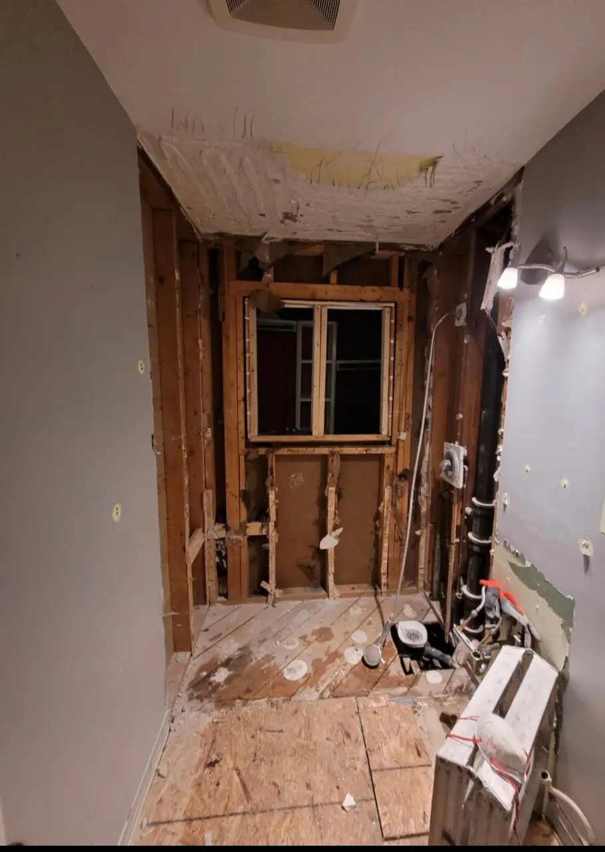
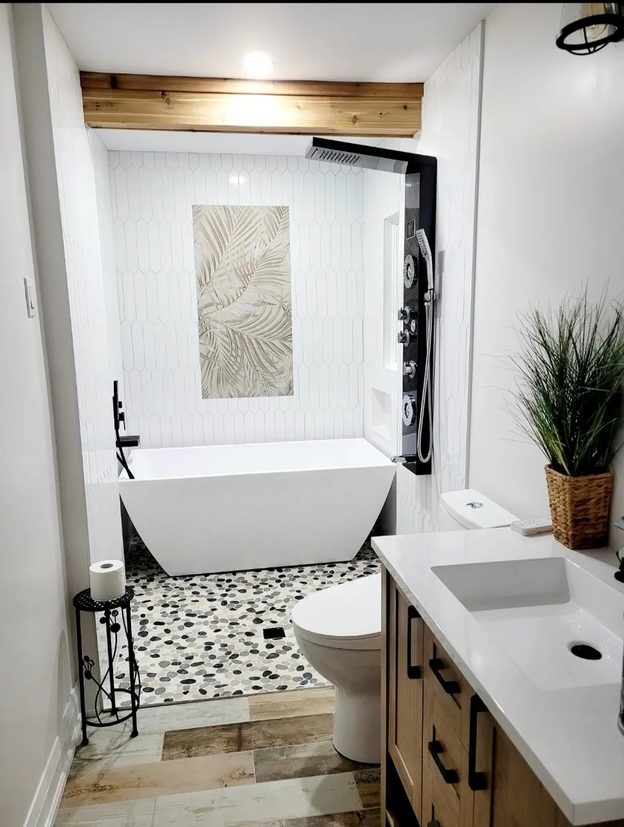
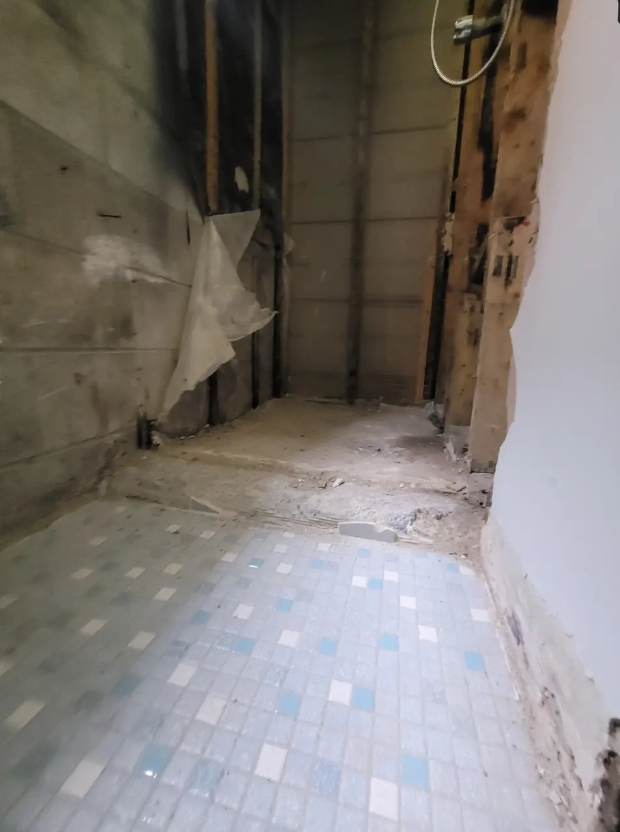
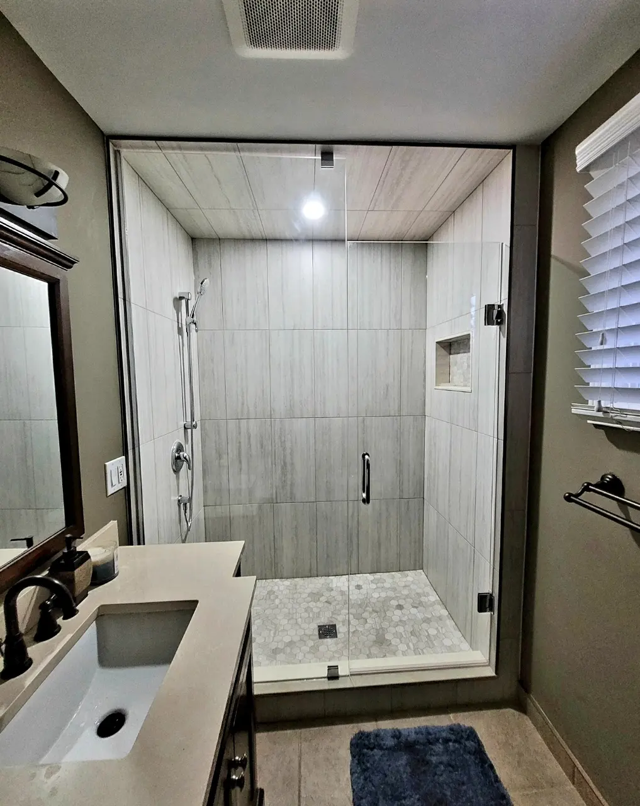
Tub removal, tile, shower glass, vanity and room finishes
Transformation
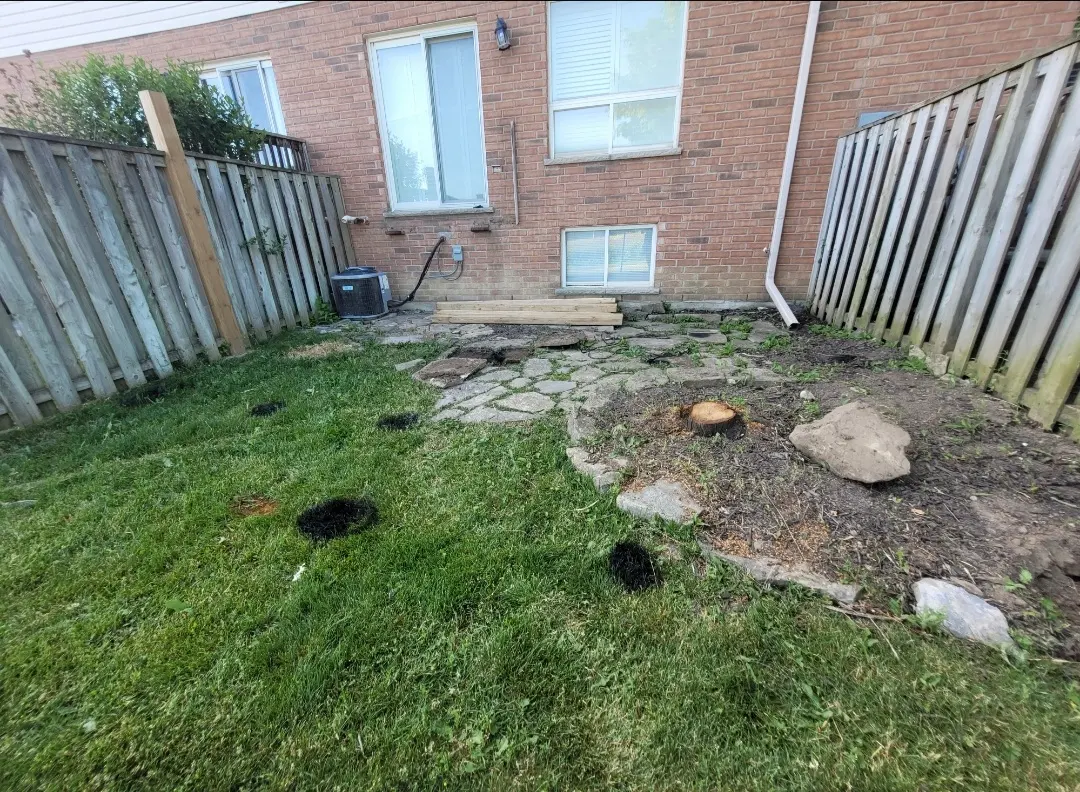
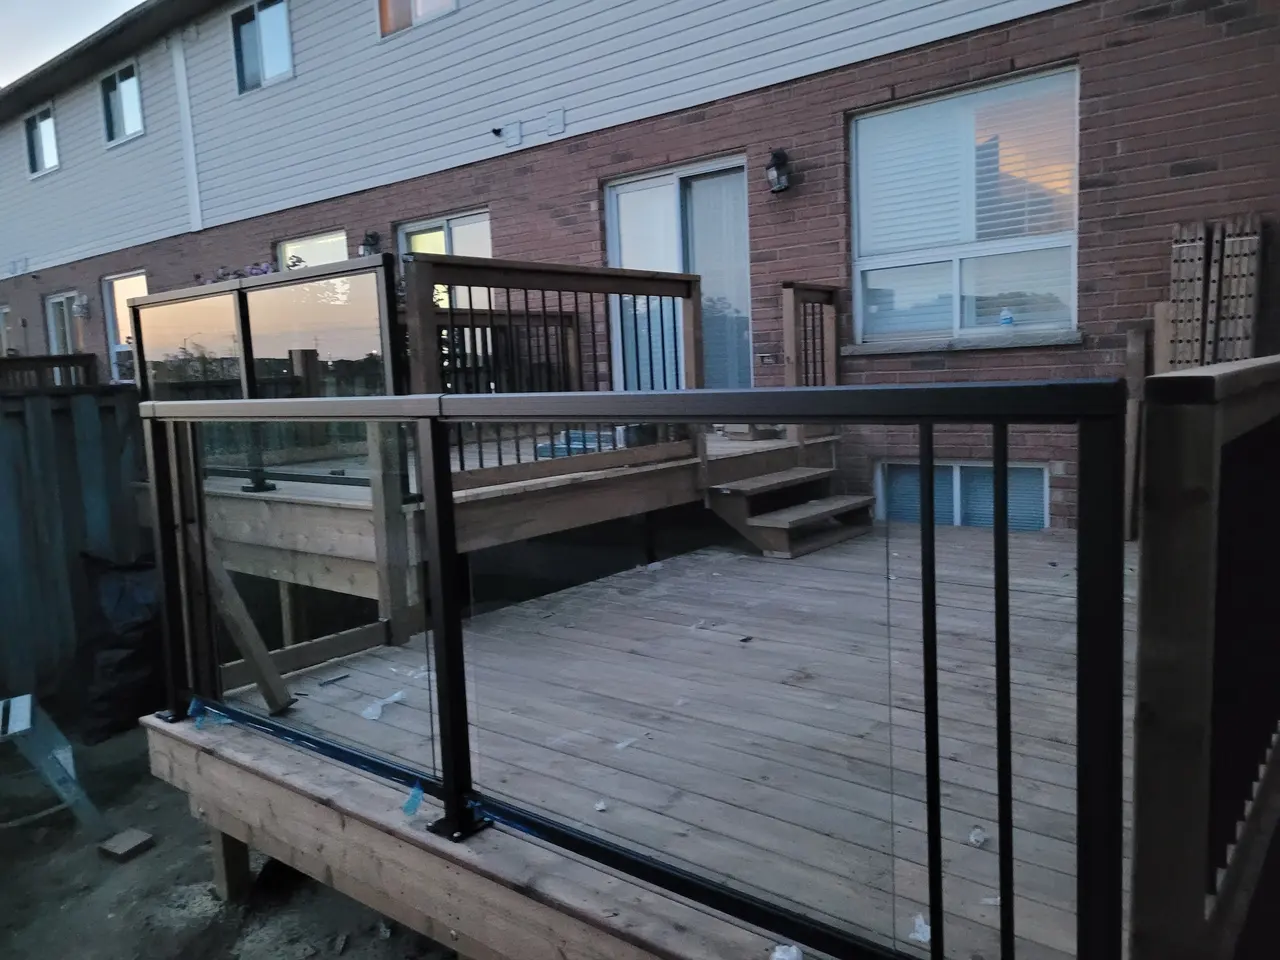
Existing-condition removal, deck surface and glass guard system
Transformation
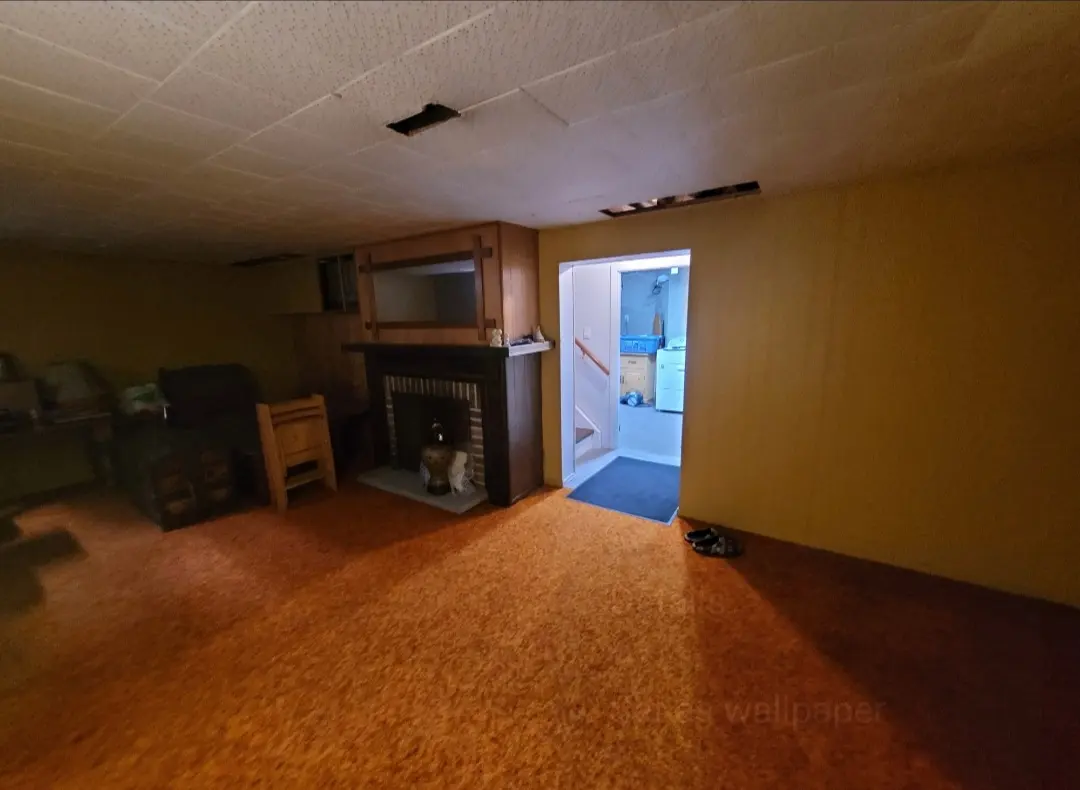
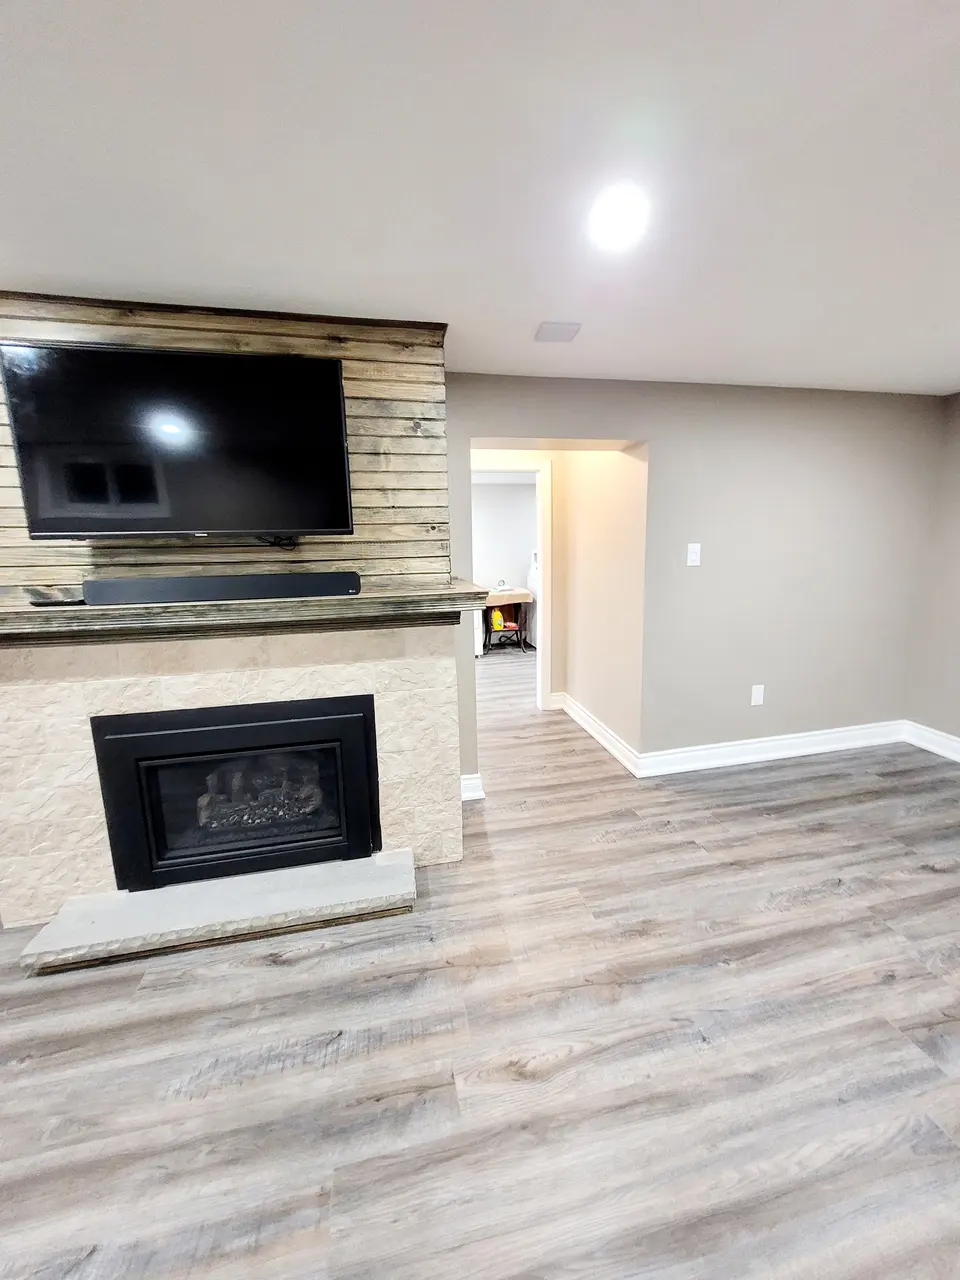
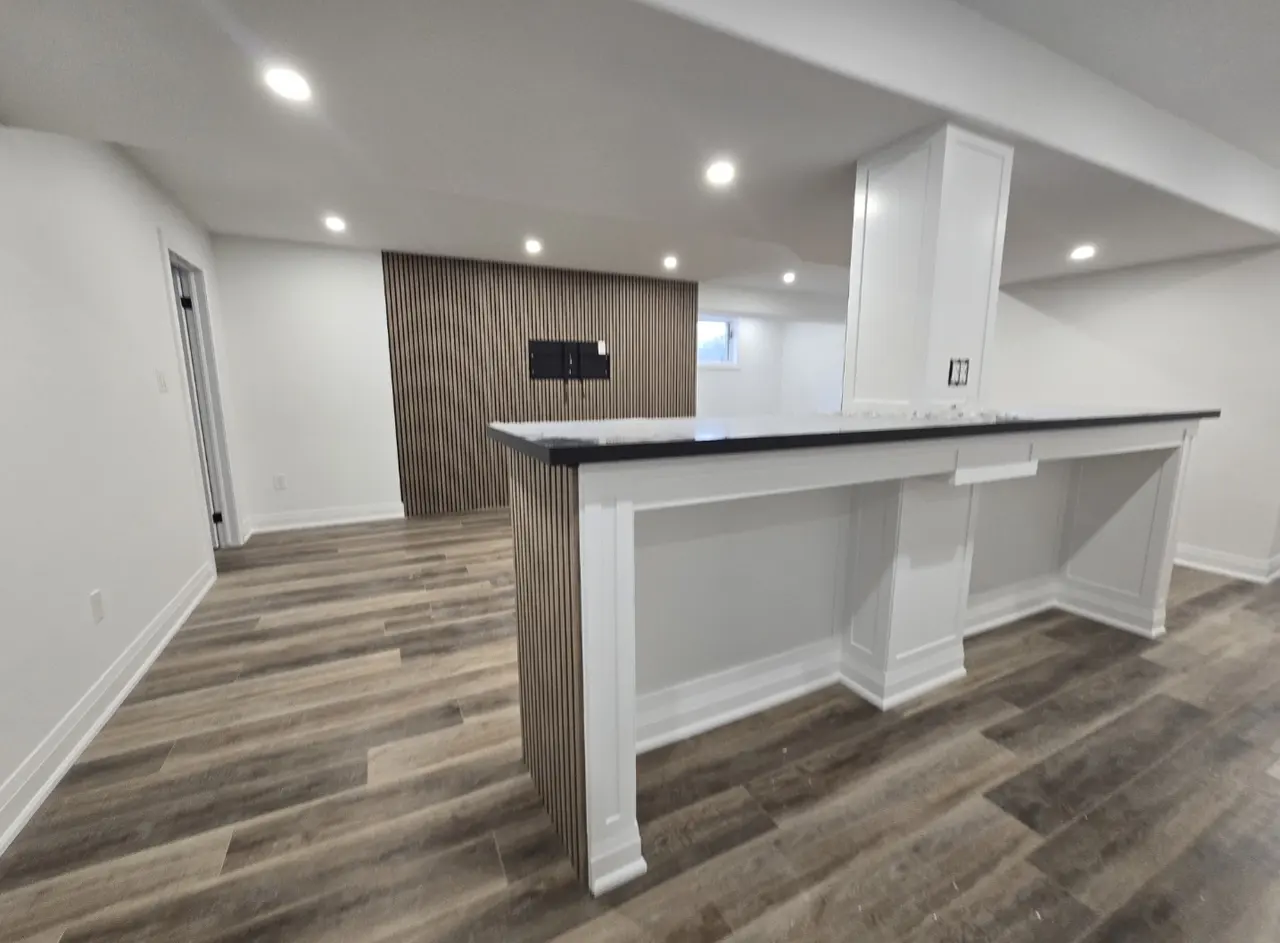
Open-plan finishing, fireplace feature, flooring and lighting
Transformation
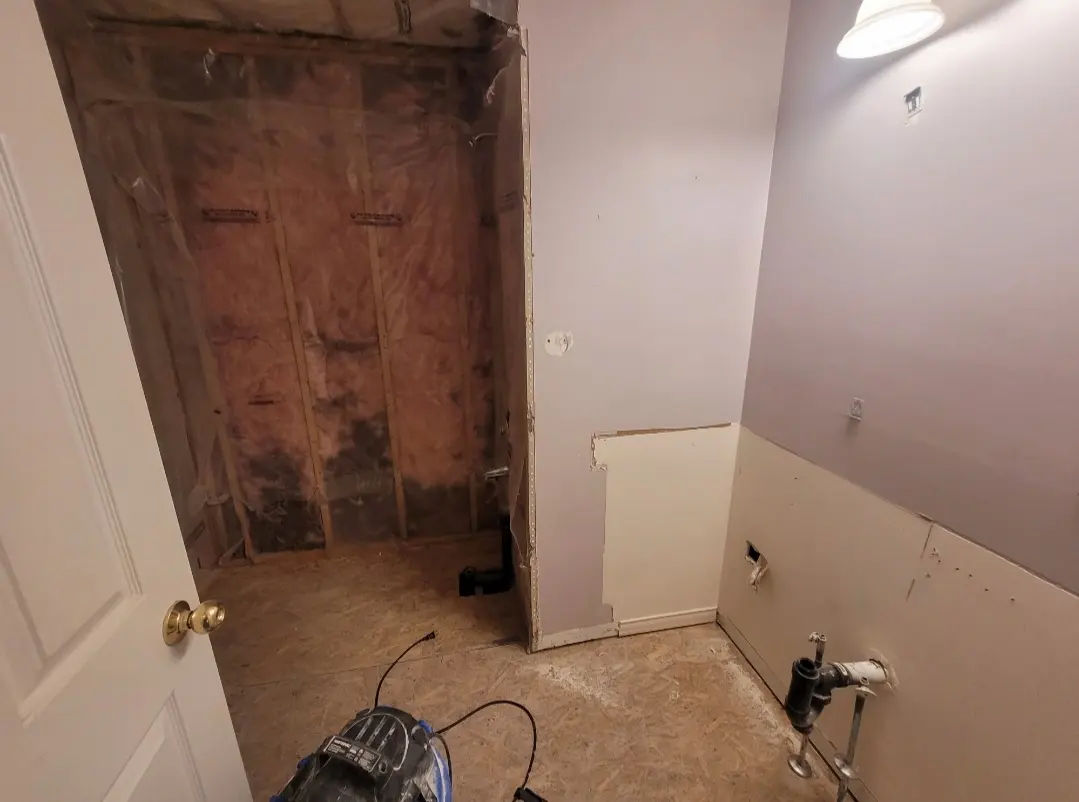
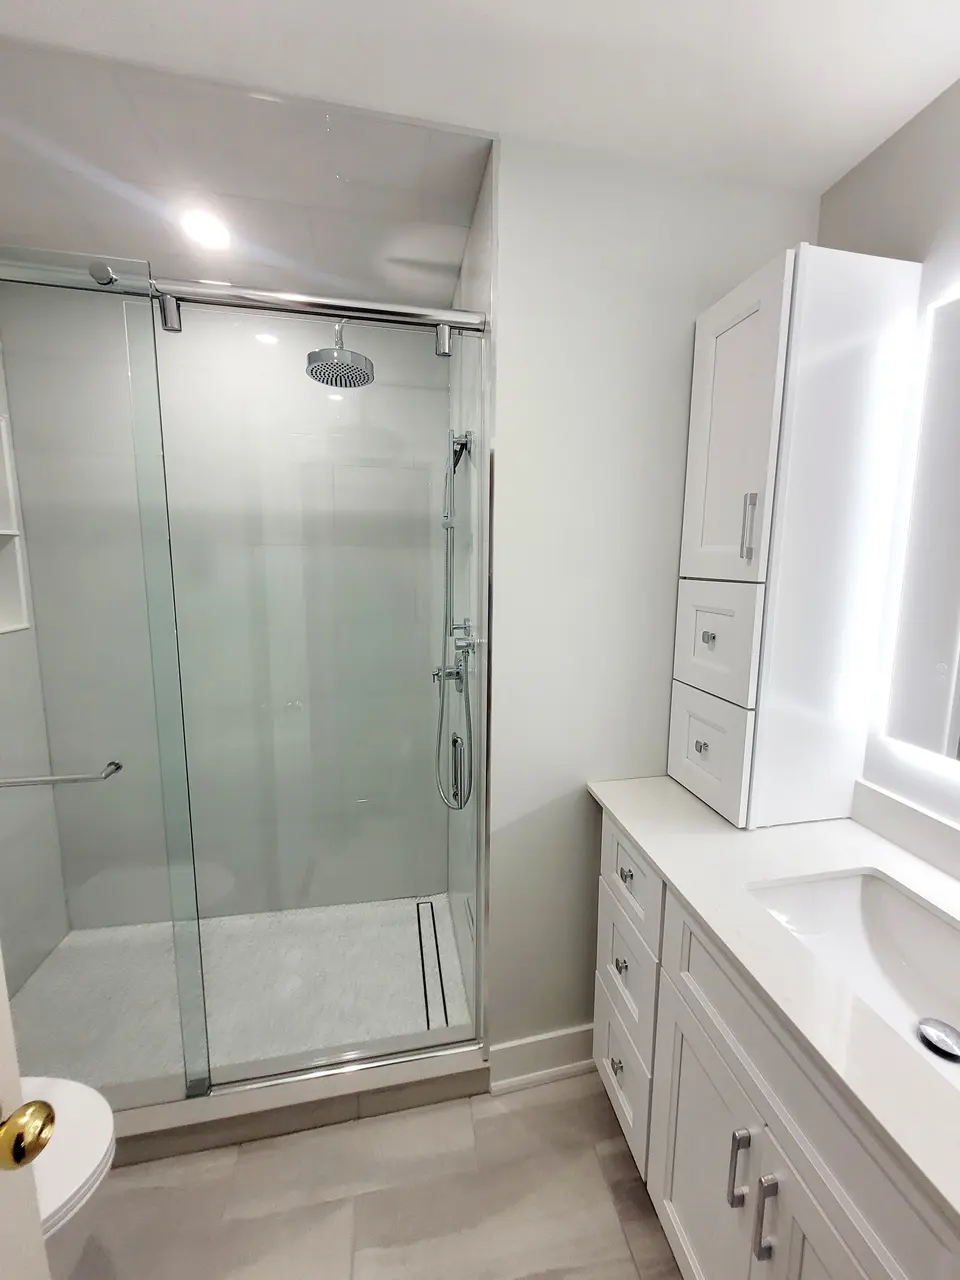
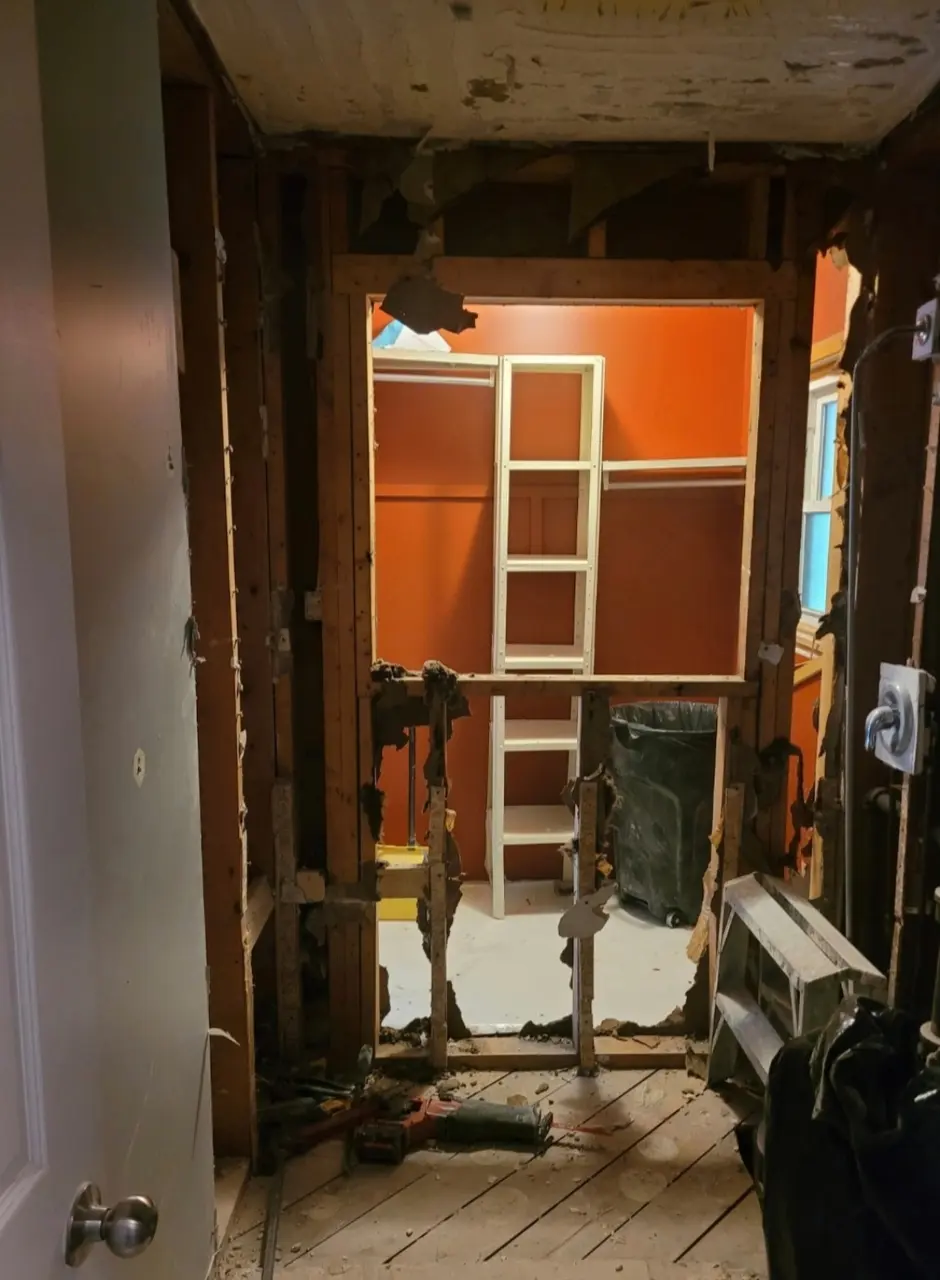
Wall opening, waterproofing, shower, vanity and final finishes
Transformation
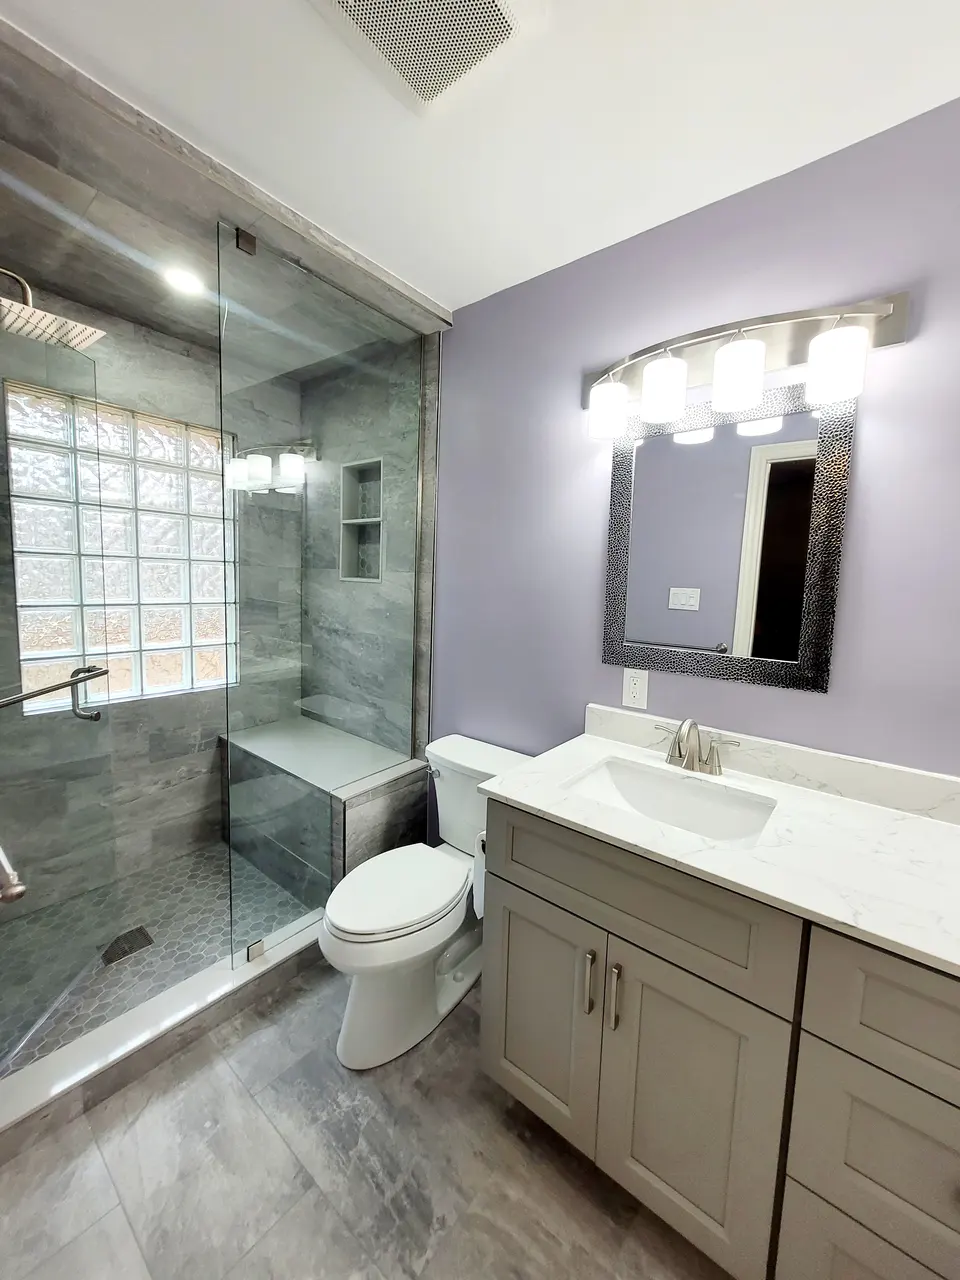
Tub and wall removal, tiled shower, glass, double vanity and lighting
Transformation
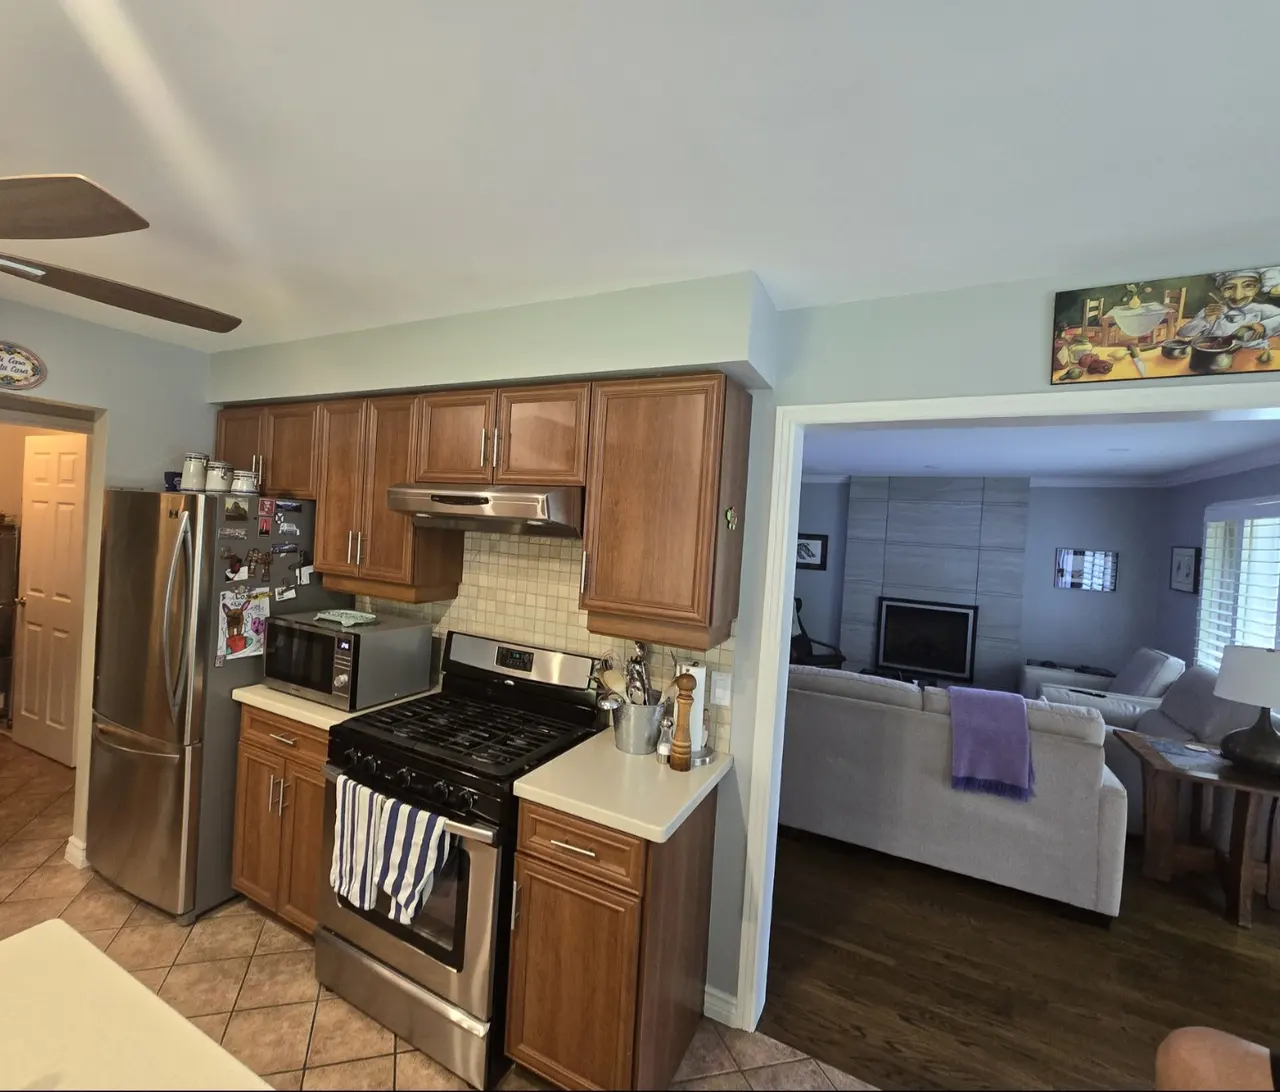
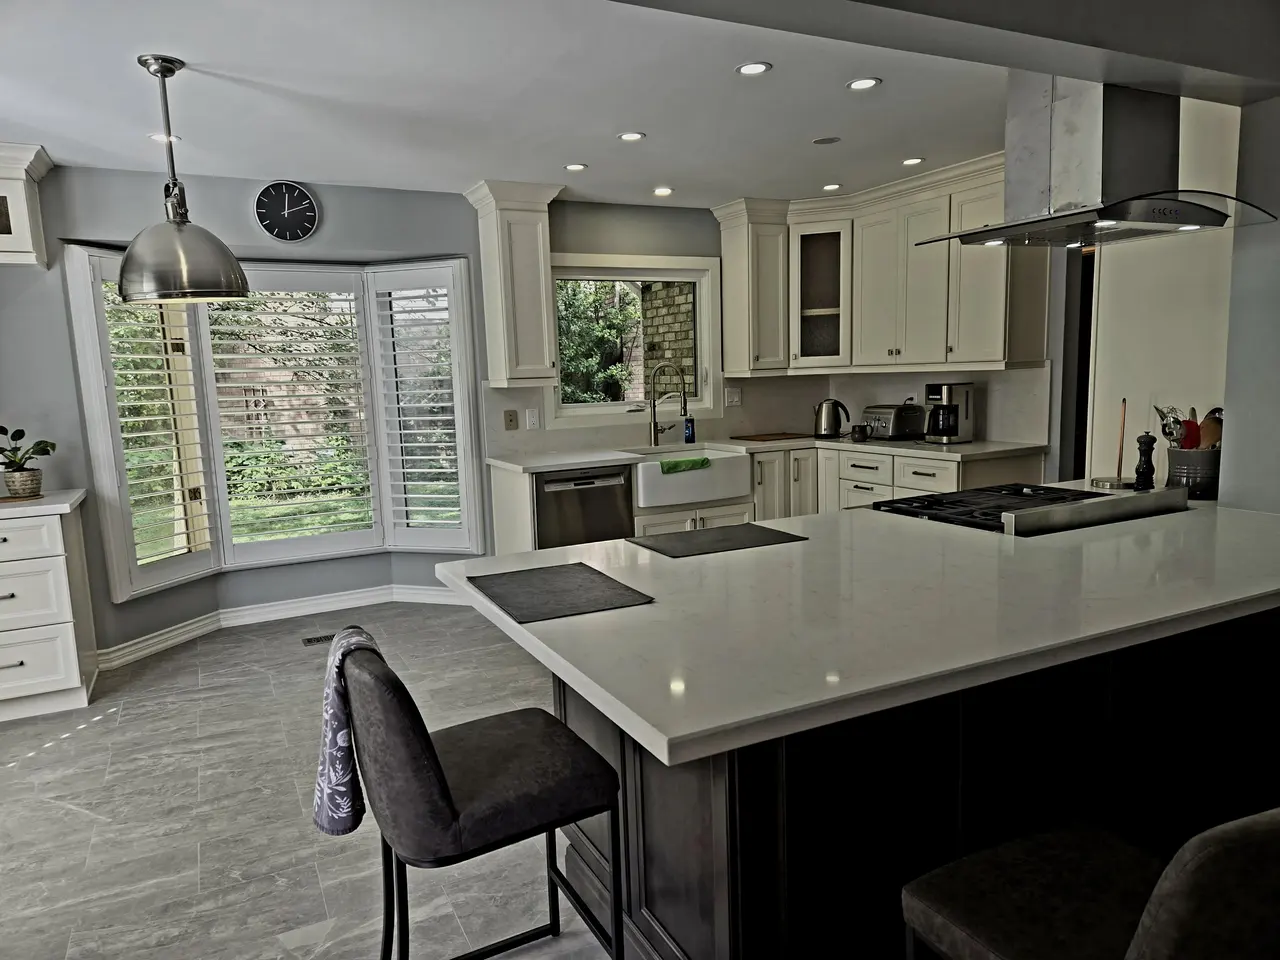
Layout, cabinetry, island, counters, lighting and connected flooring
Transformation
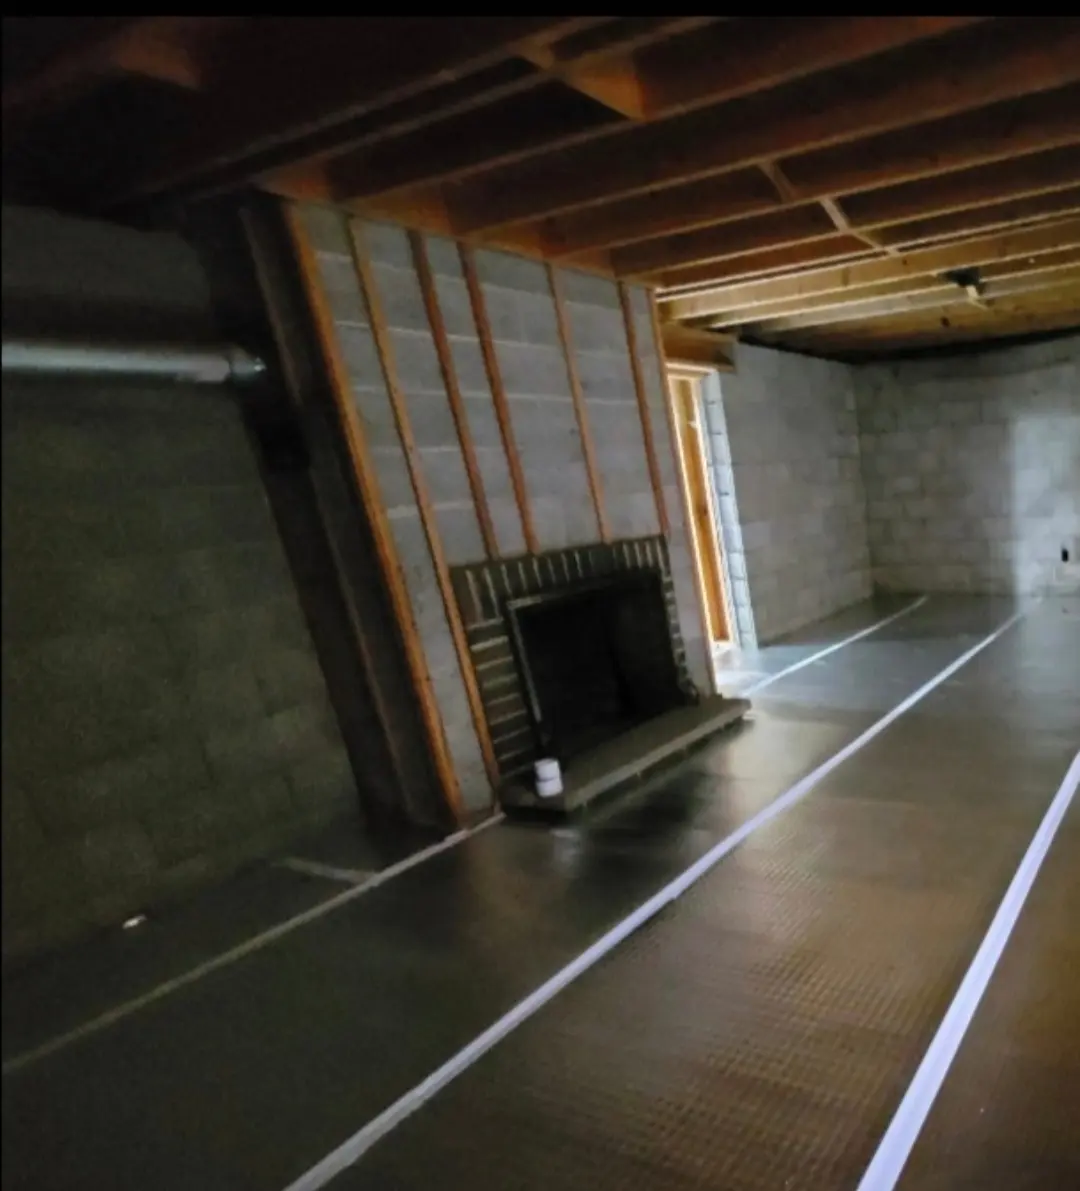
Floor removal, fireplace wall, new flooring, lighting and paint
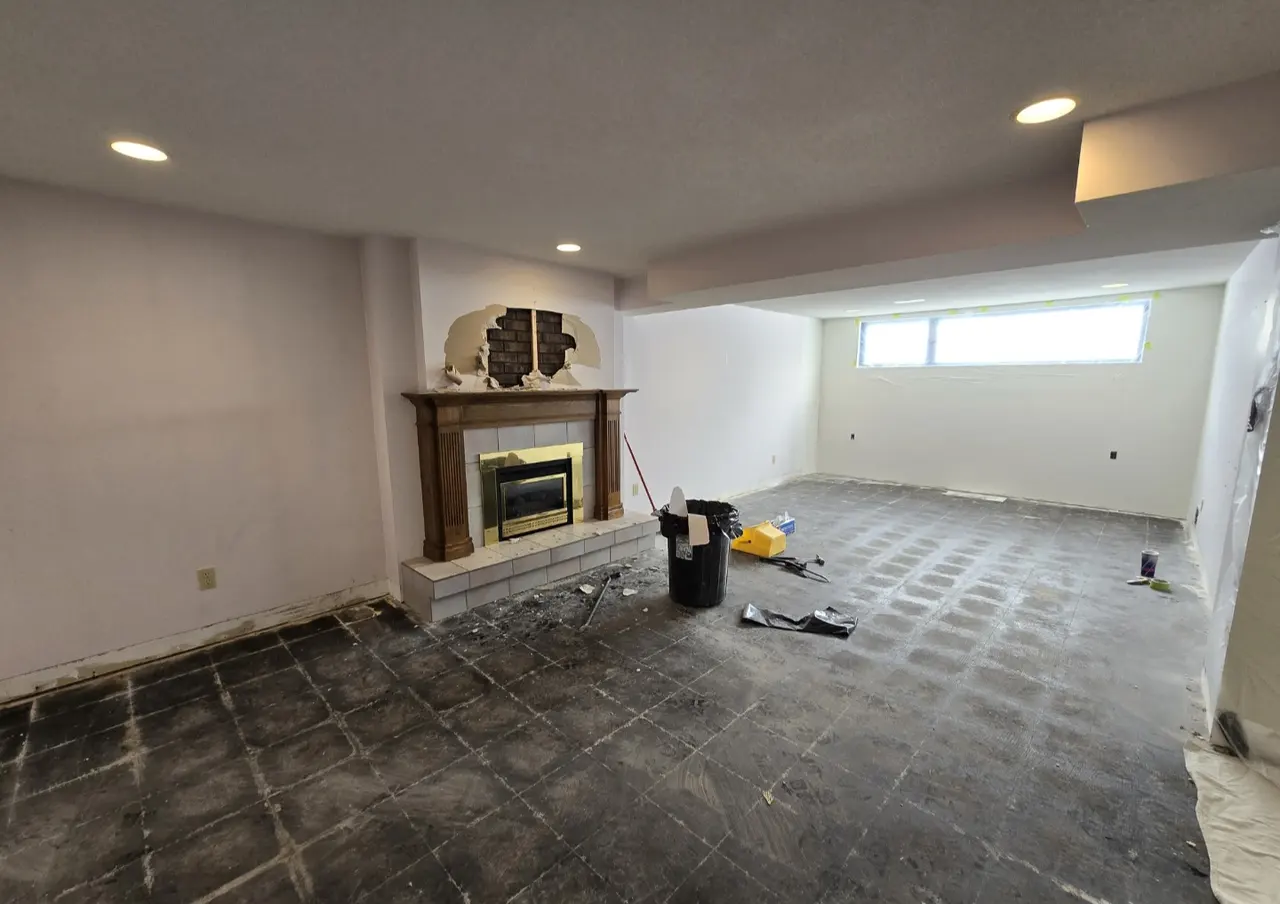
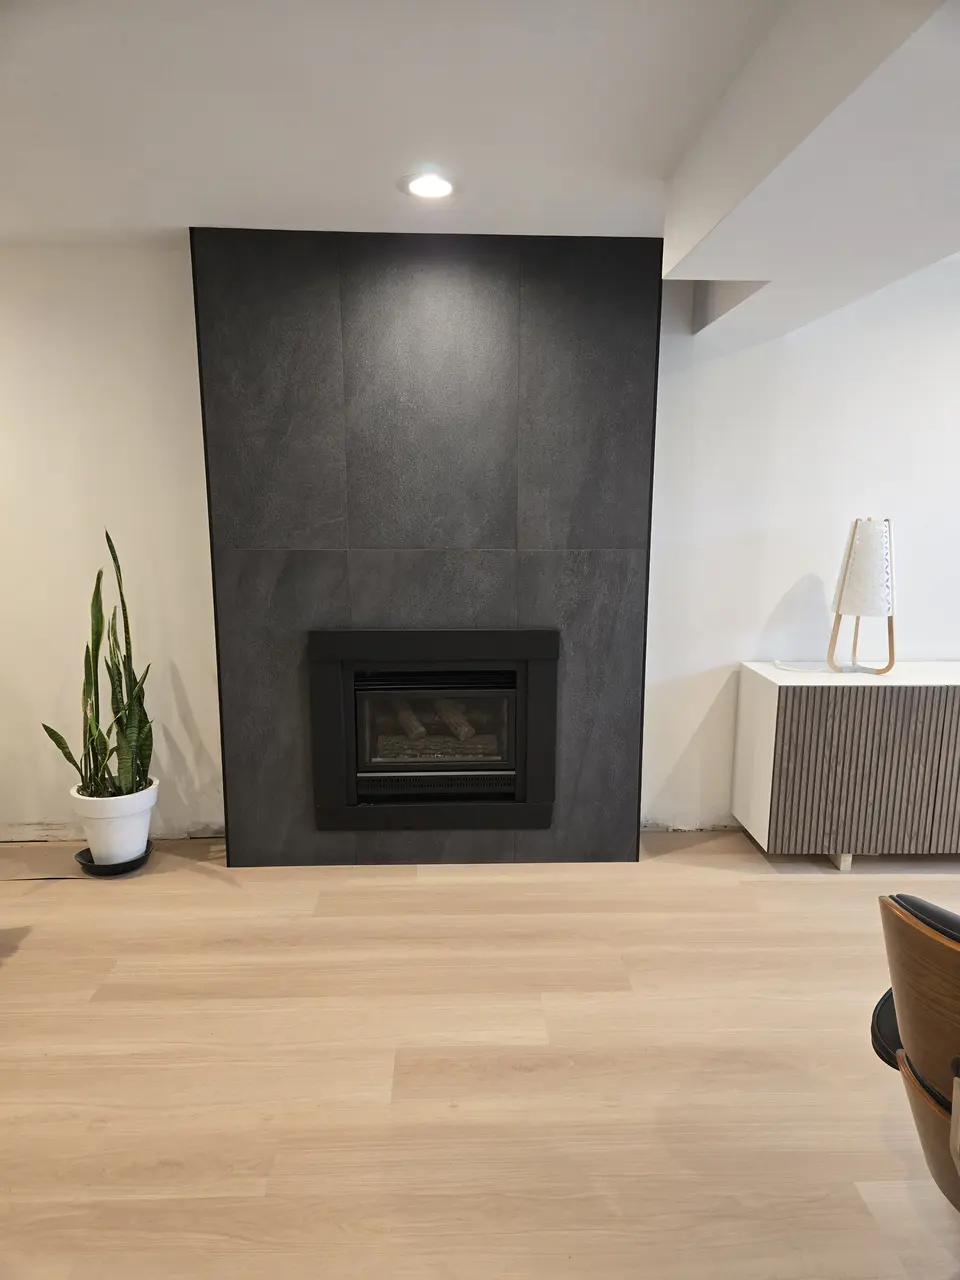
Transformation
Exterior opening, concrete access, door, landing, guards and gate
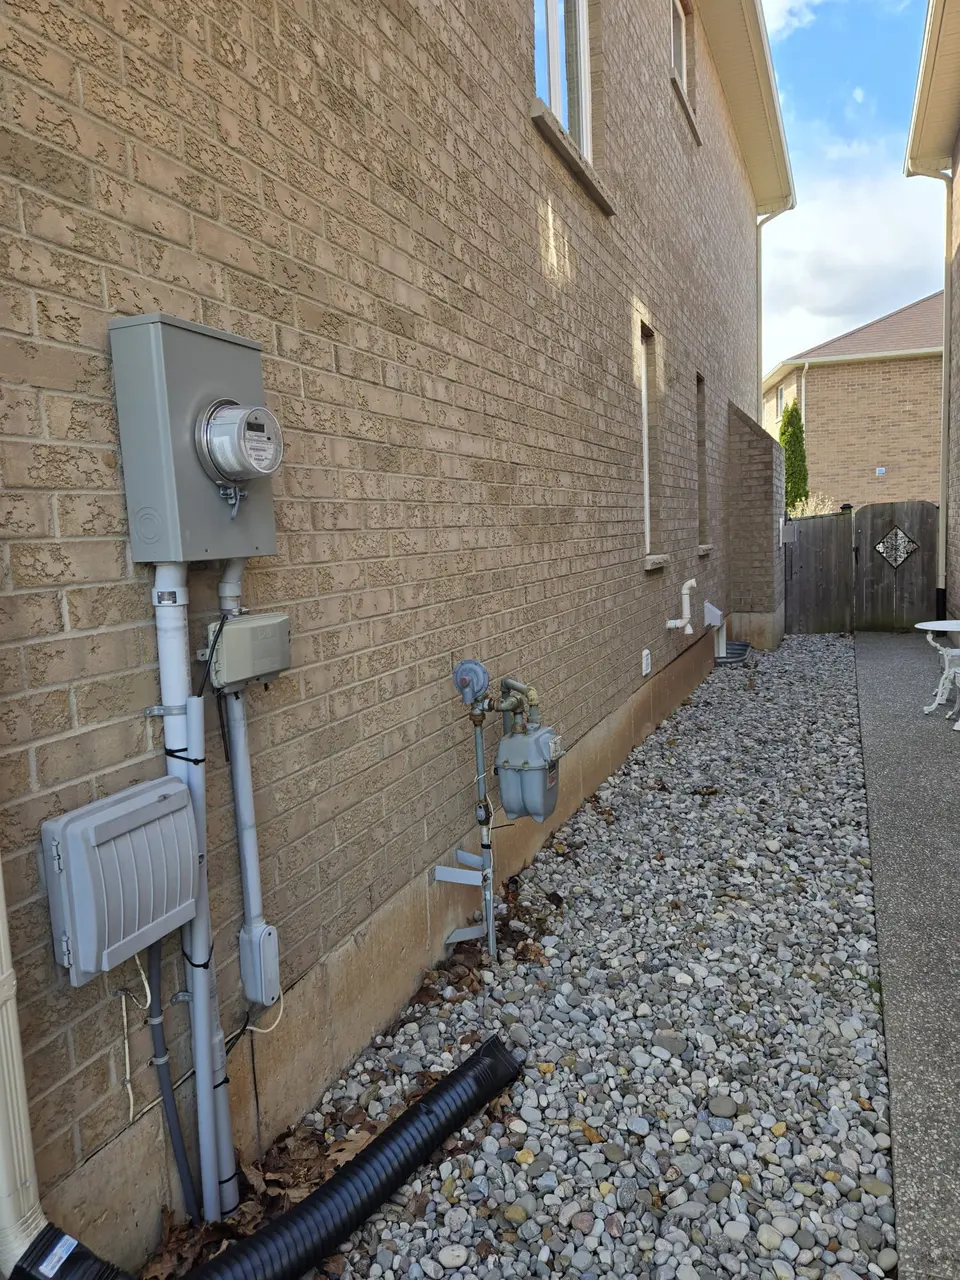
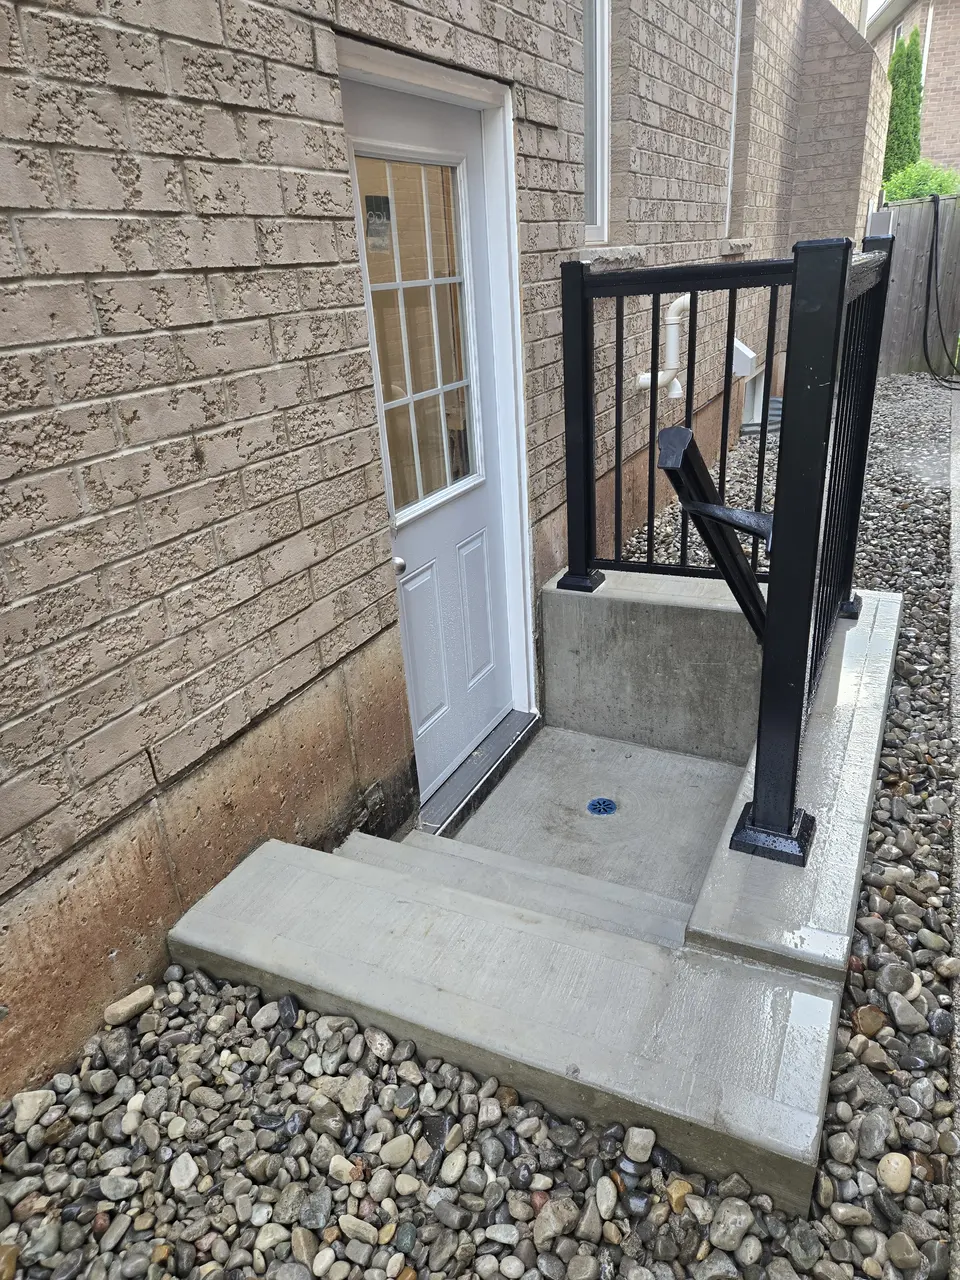
Full work archive
Projects are grouped by renovation type and labelled where a before or active construction stage can be verified. Repeated frames and screen captures with visible app interface have been removed.
Project type
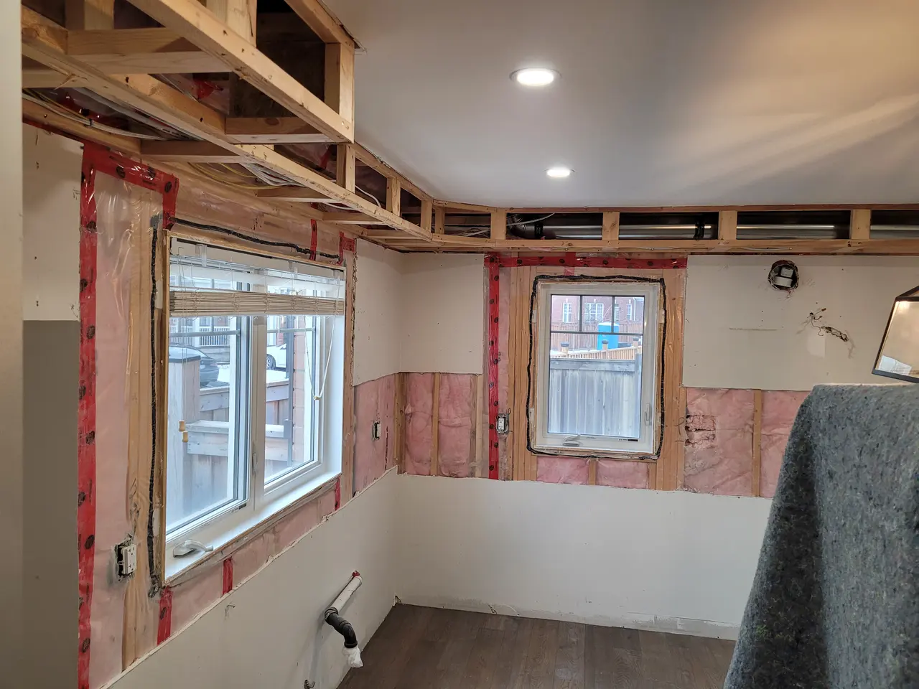
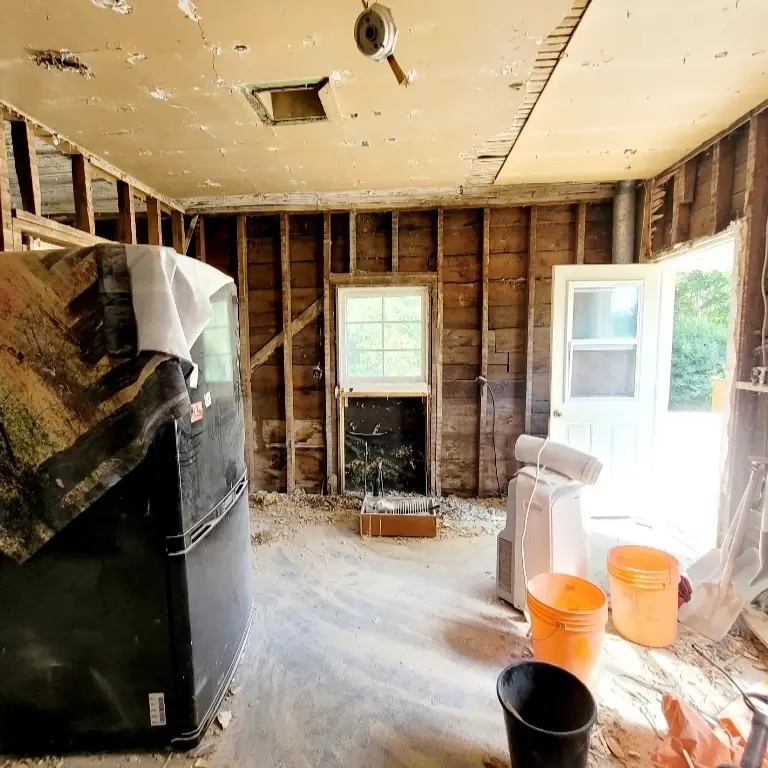
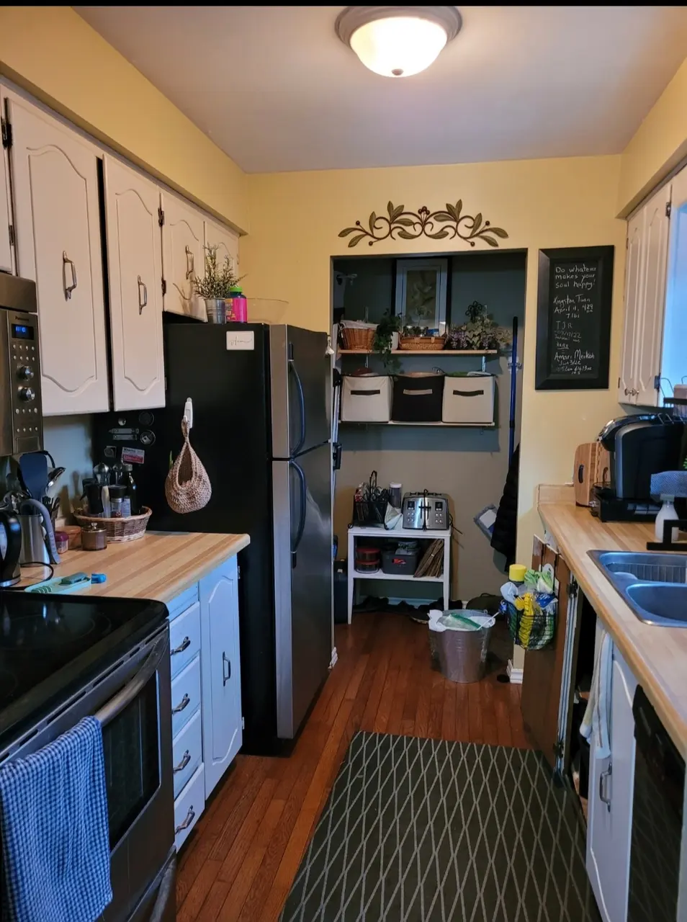
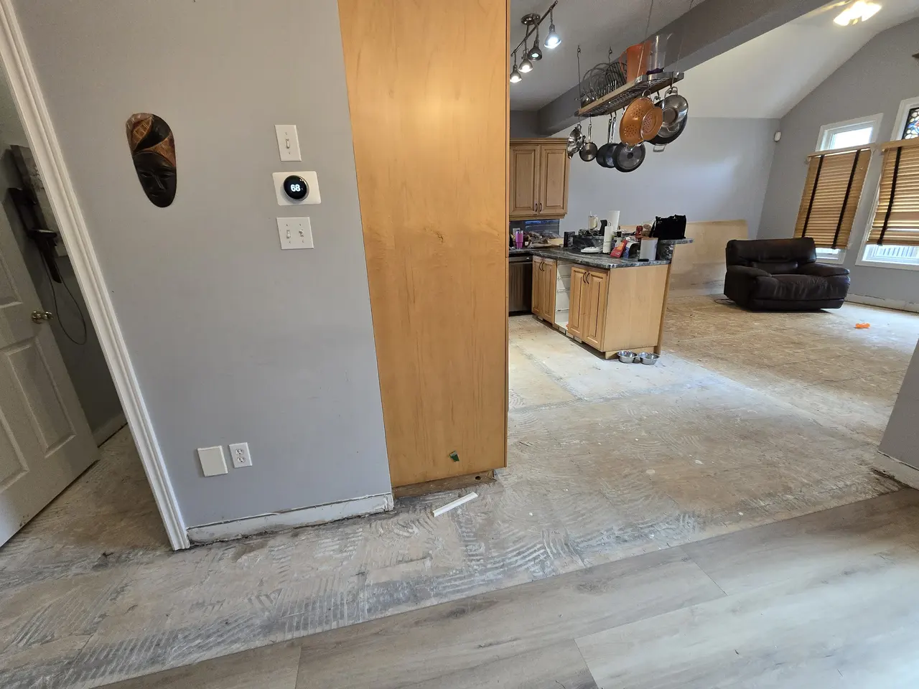
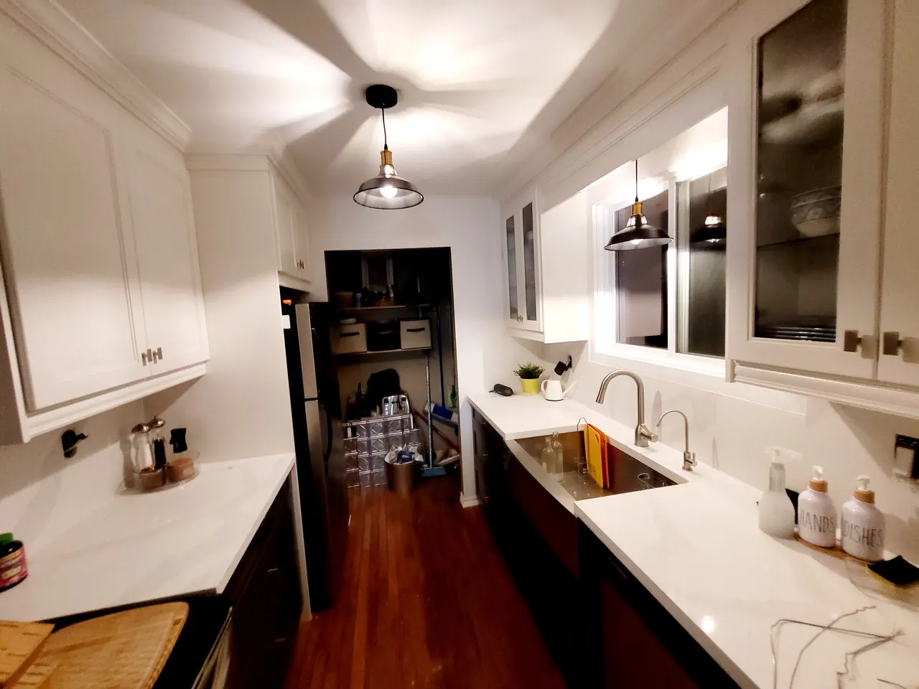
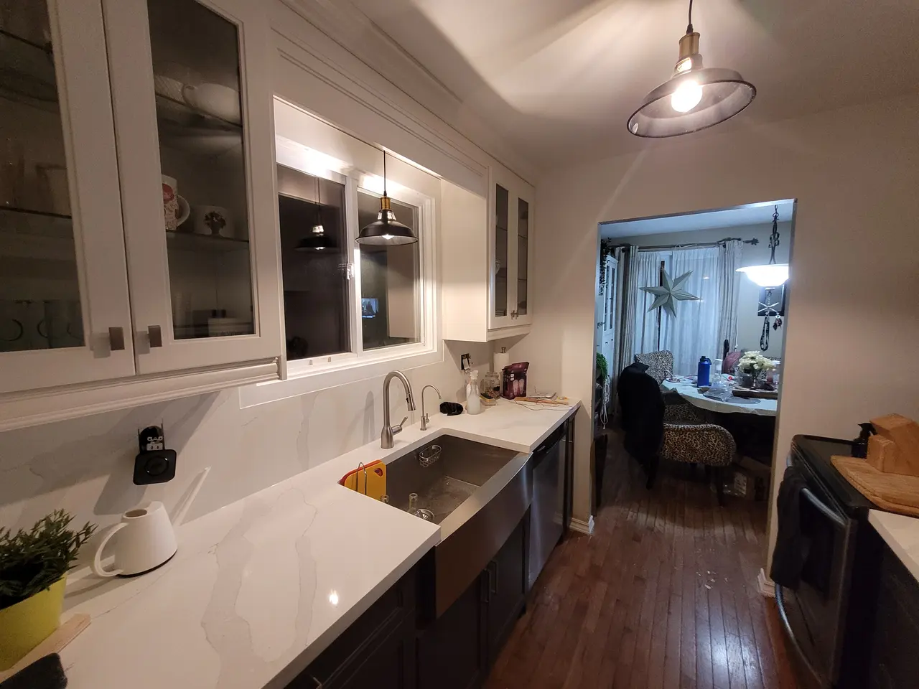
Cabinetry, counters, islands, flooring and connected main-floor finishes. 21 selected views are arranged from recent work backward.
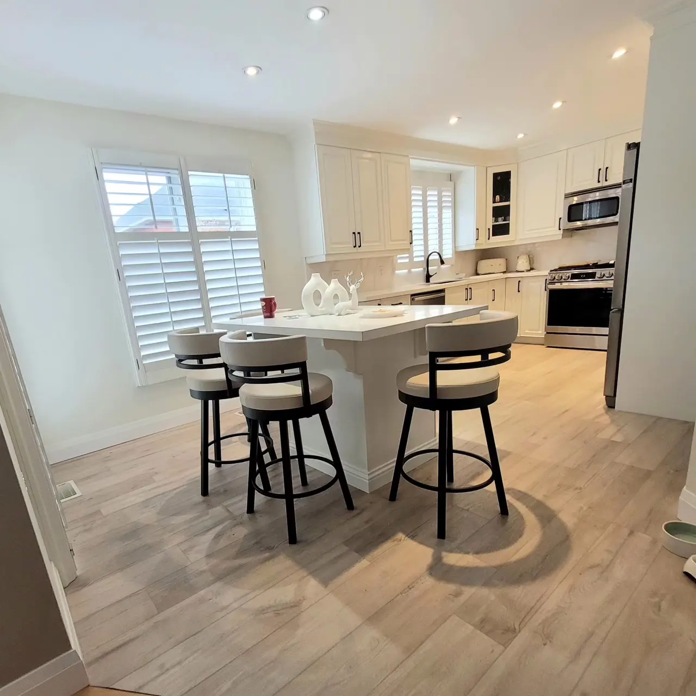
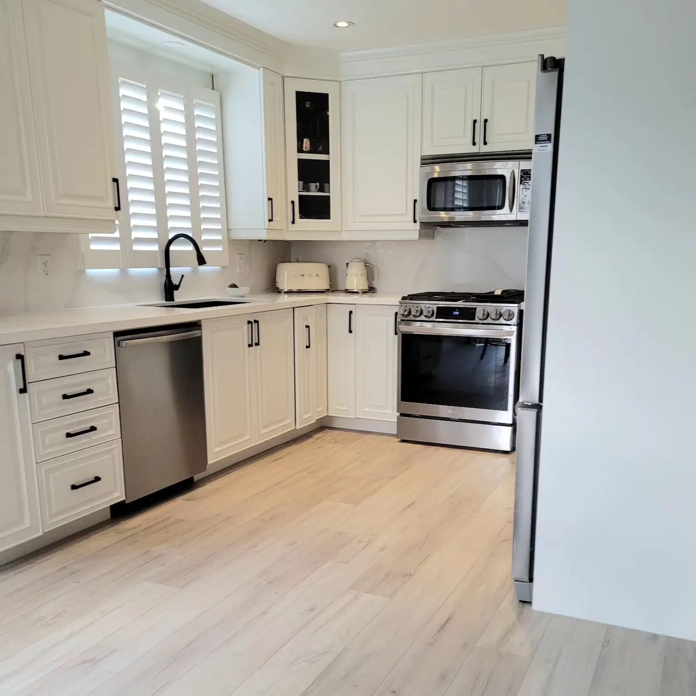
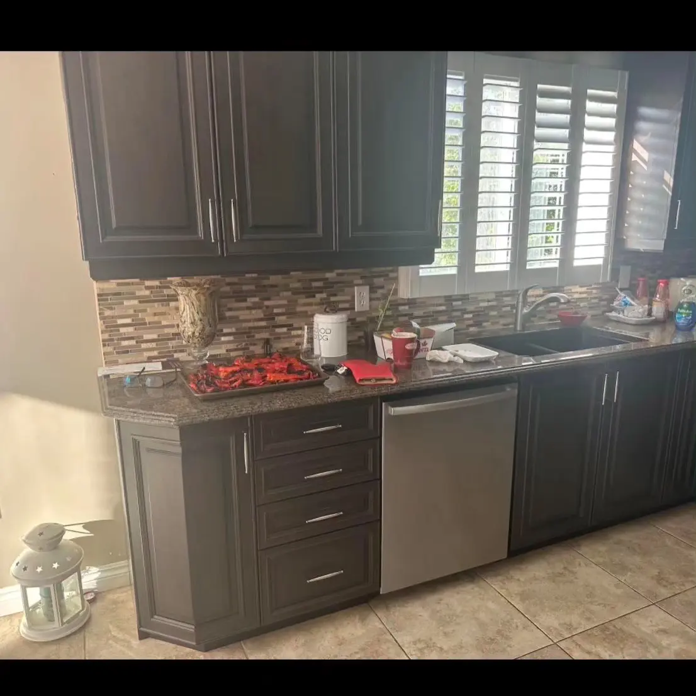
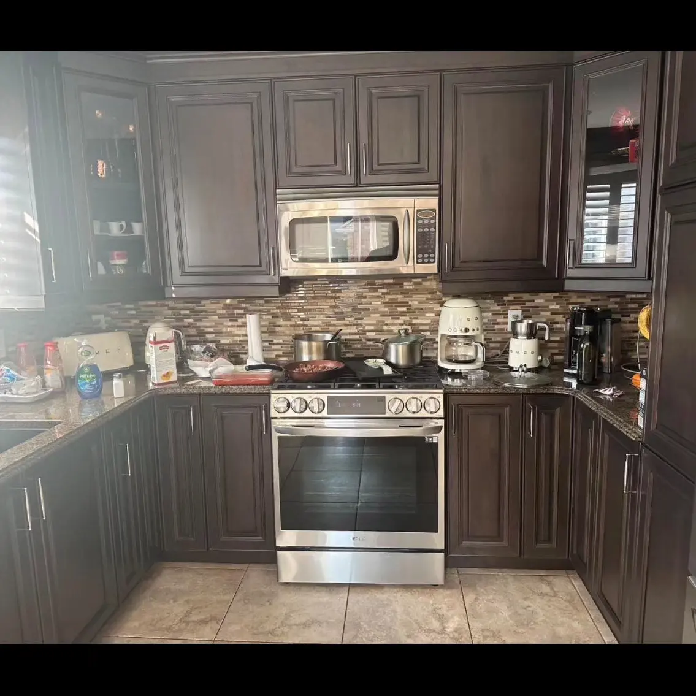
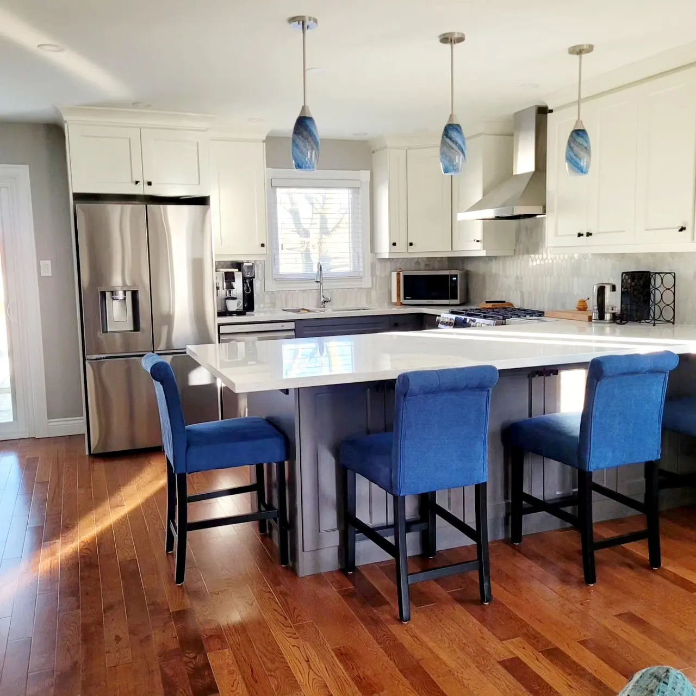
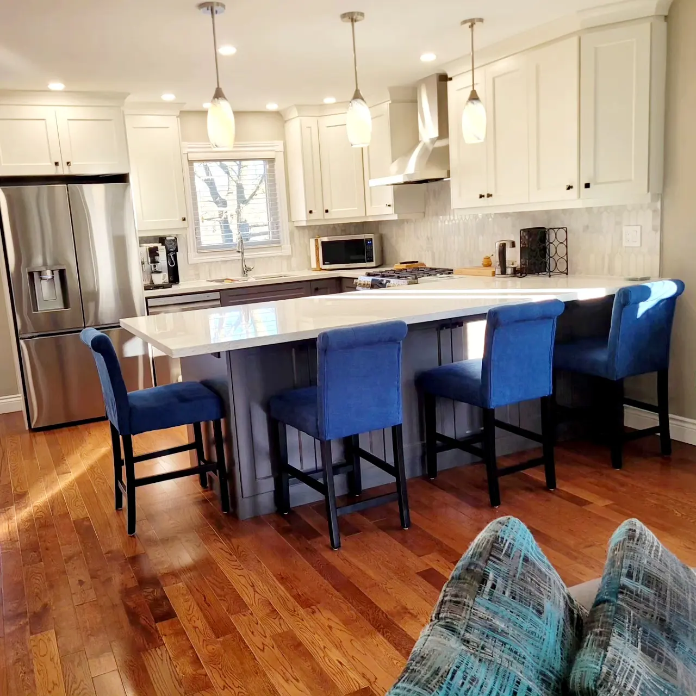
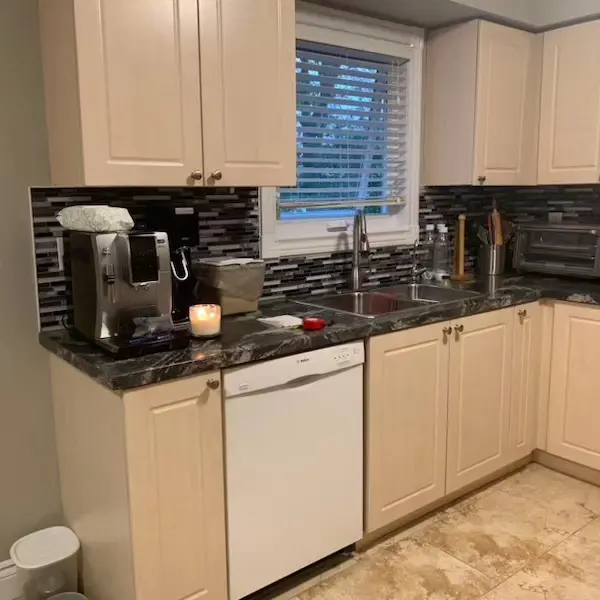
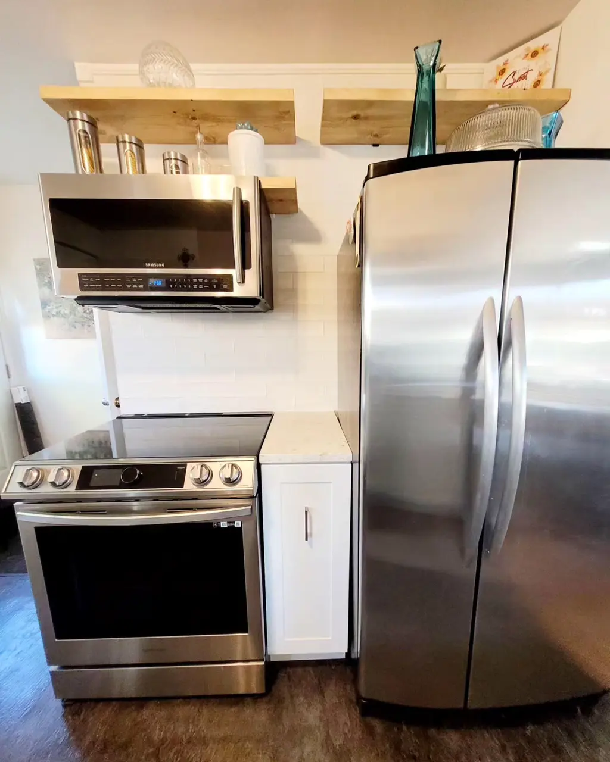
Project type
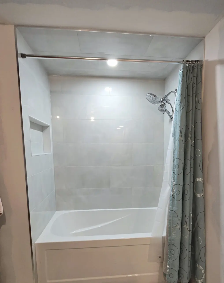
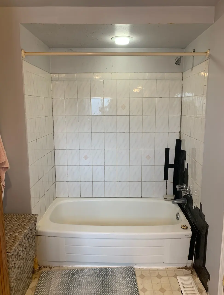
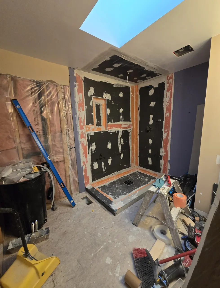
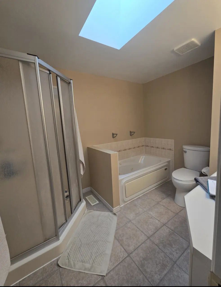
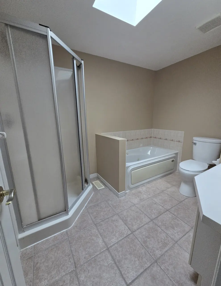
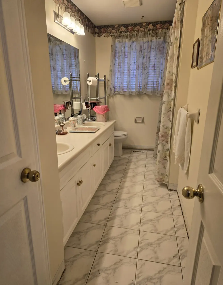
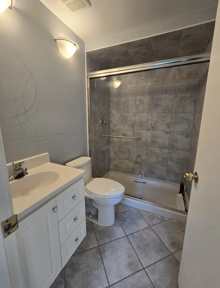
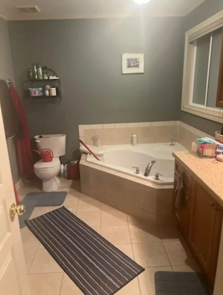
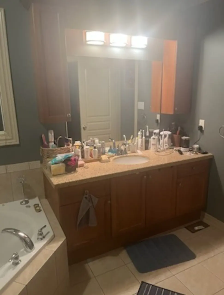
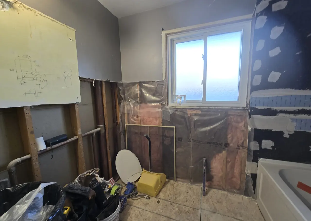
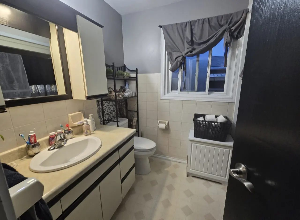
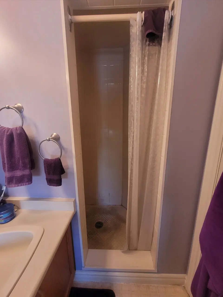
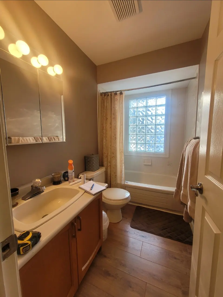
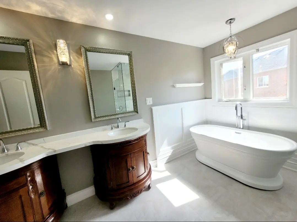
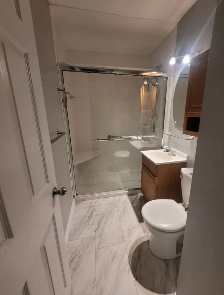
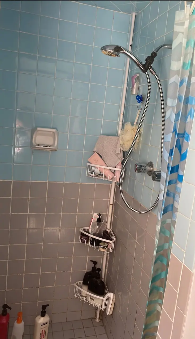
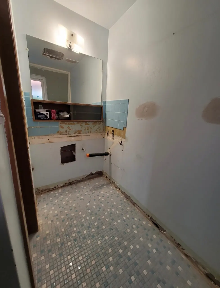
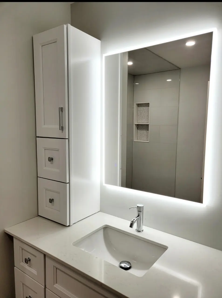
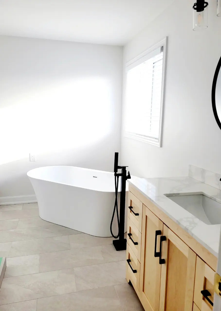
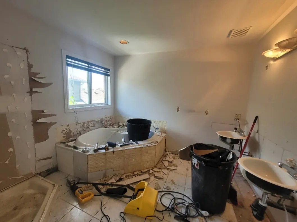
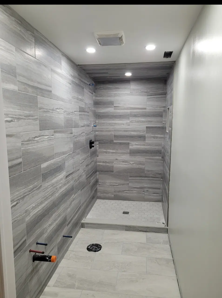
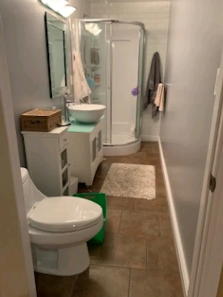
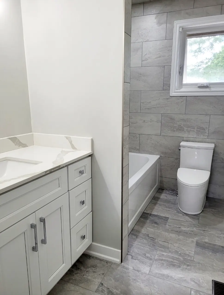
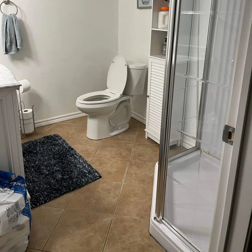
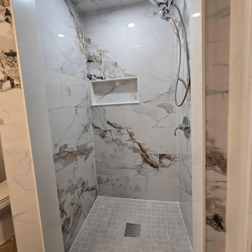
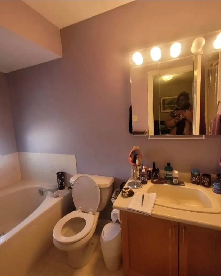
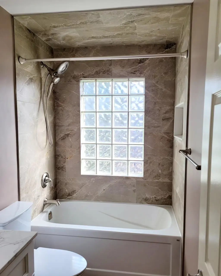
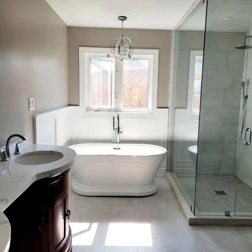
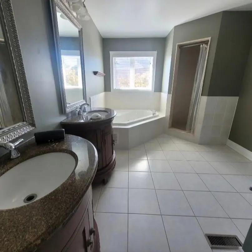
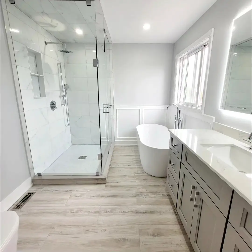
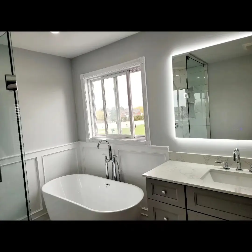
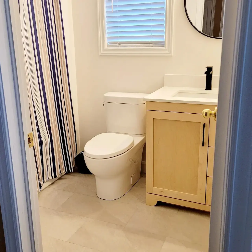
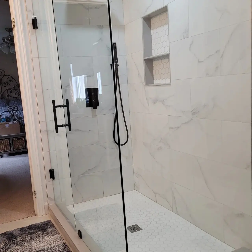
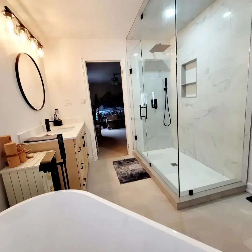
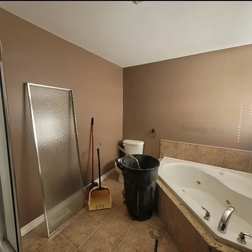
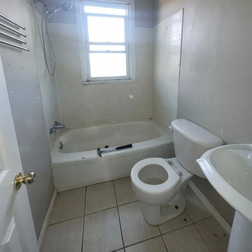
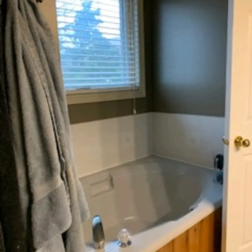
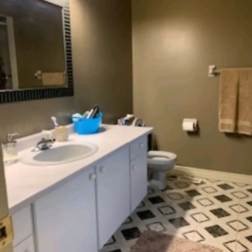
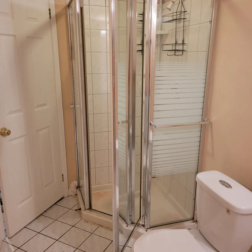
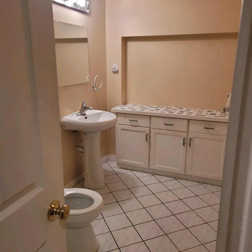
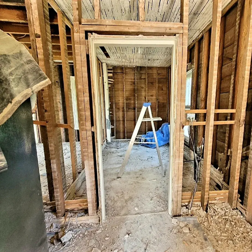
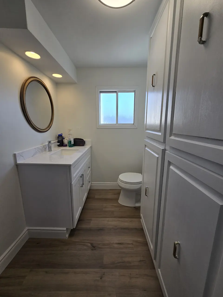
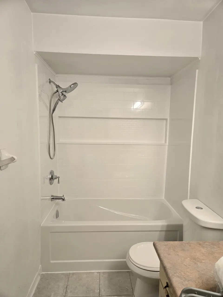
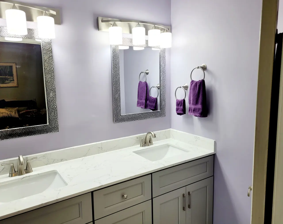
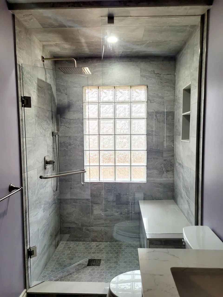
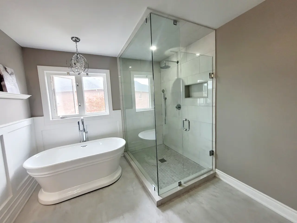
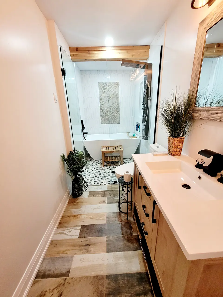
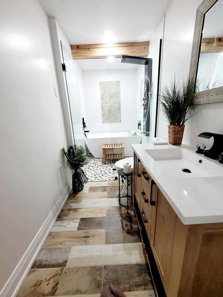
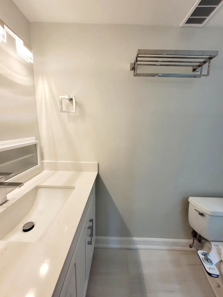
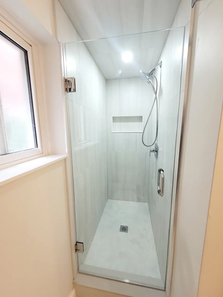
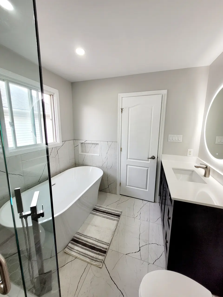
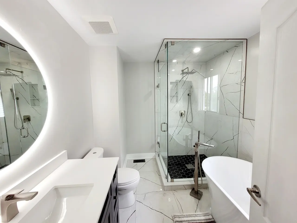
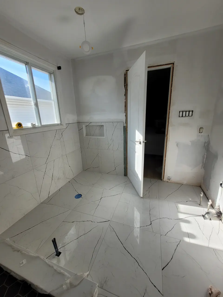
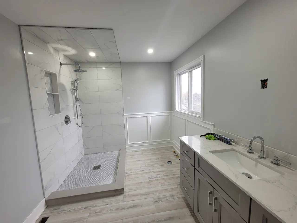
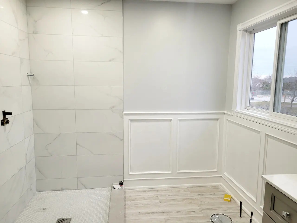
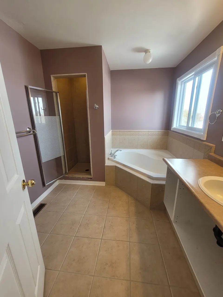
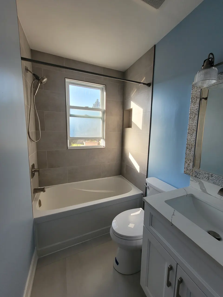
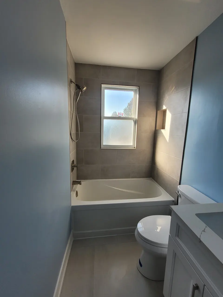
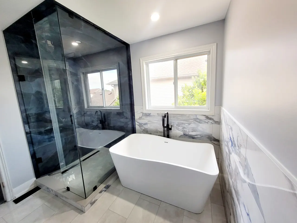

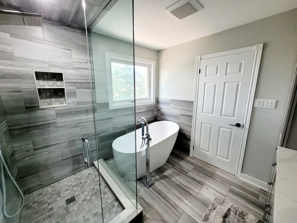
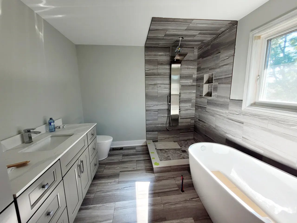
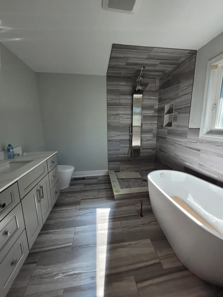
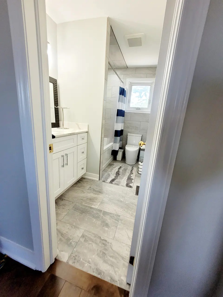
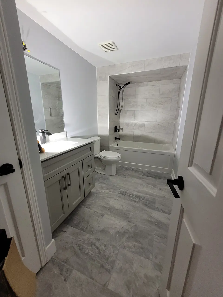
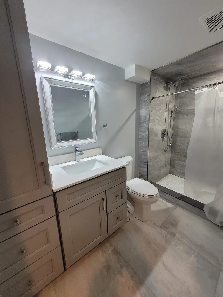
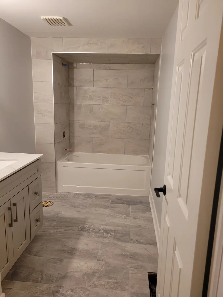
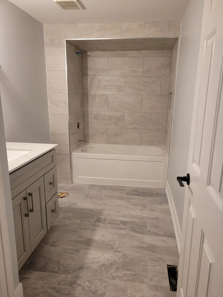
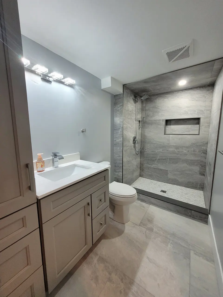
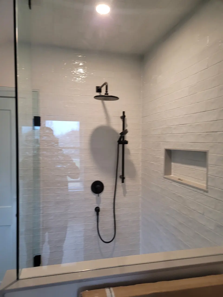
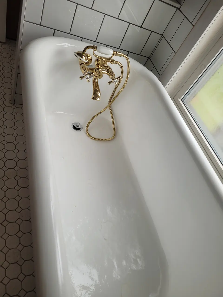
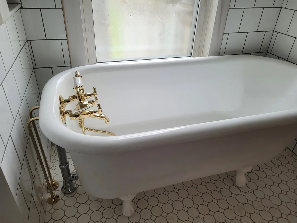
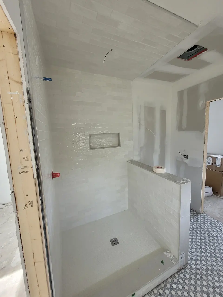
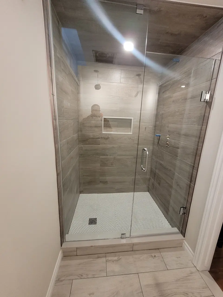
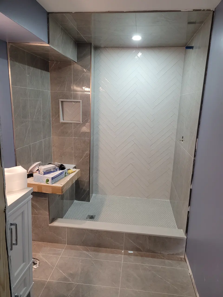
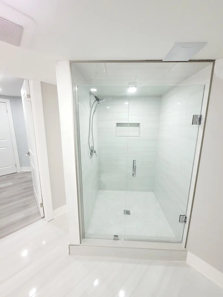
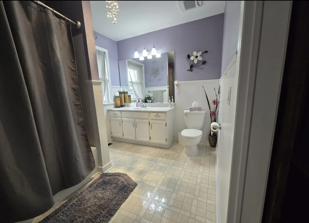
Existing conditions, demolition, waterproofing, tile, glass, fixtures and finished rooms. 89 selected views are arranged from recent work backward.
Project type
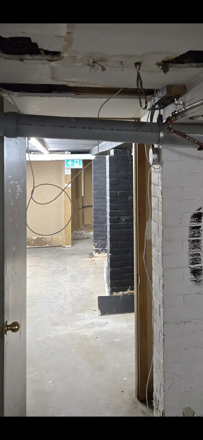
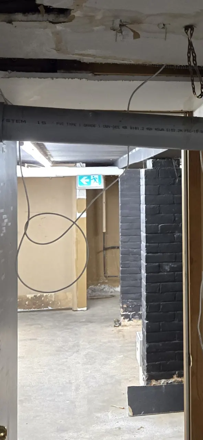
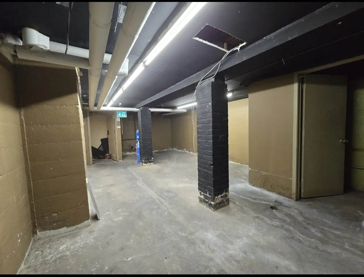
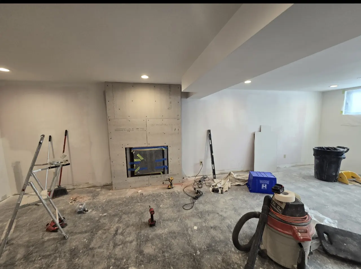
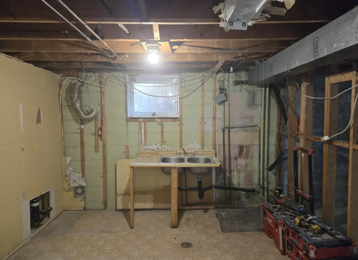
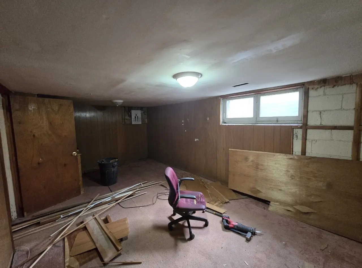
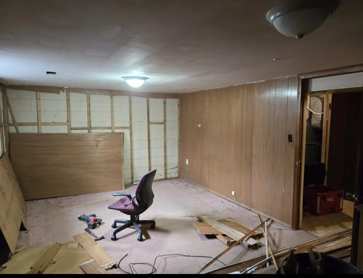
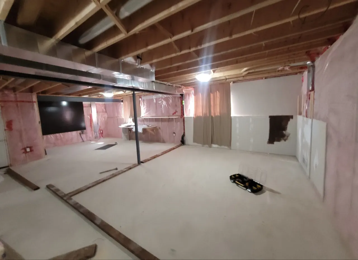
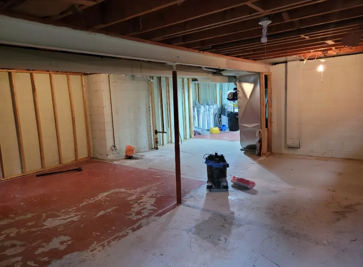
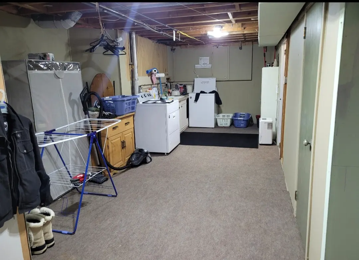
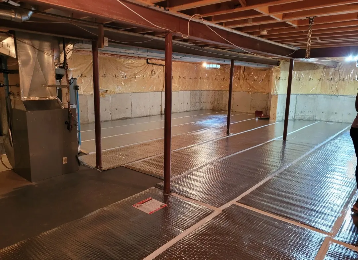
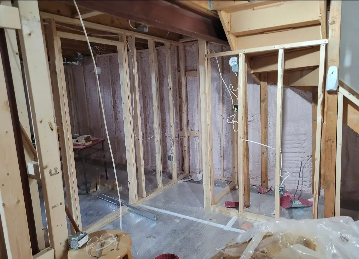
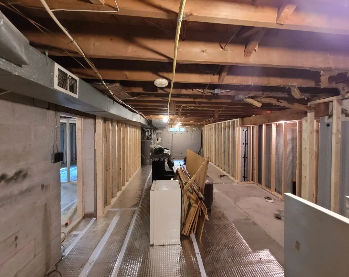
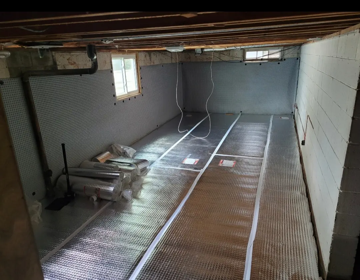
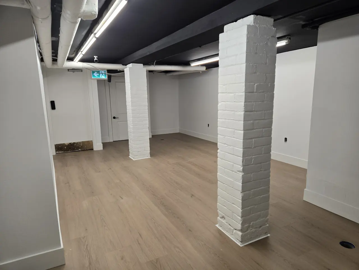
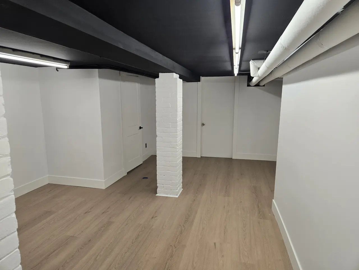
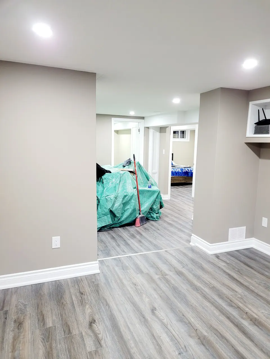
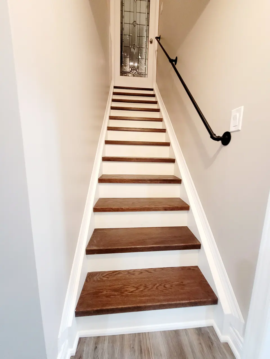
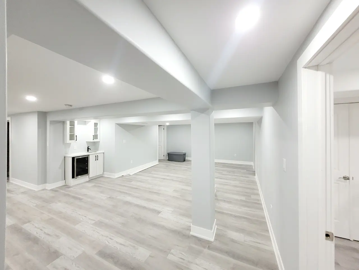
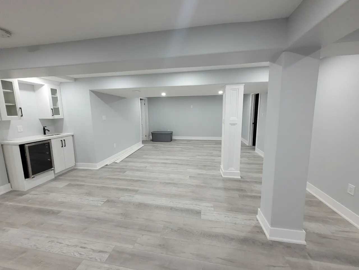
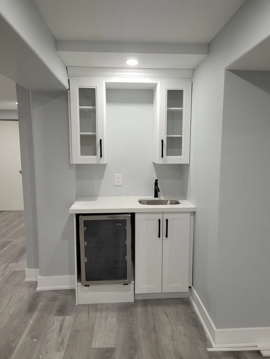
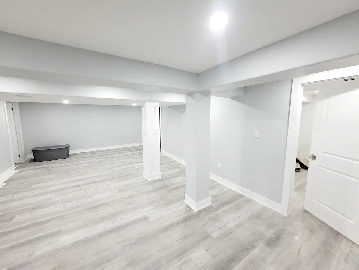
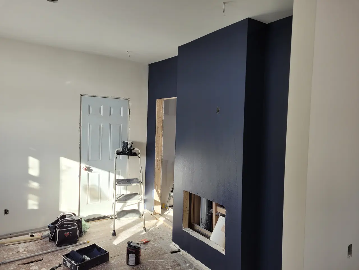
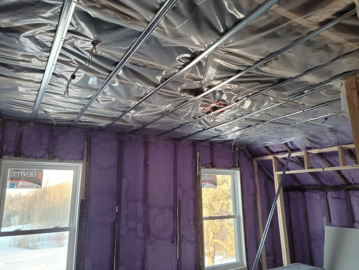
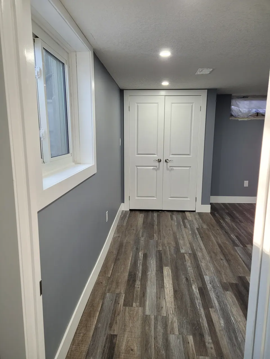
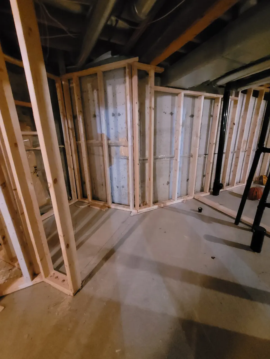
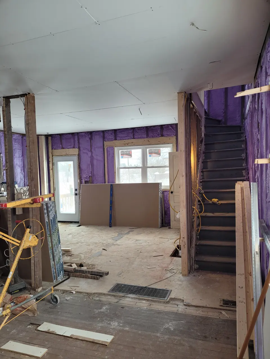
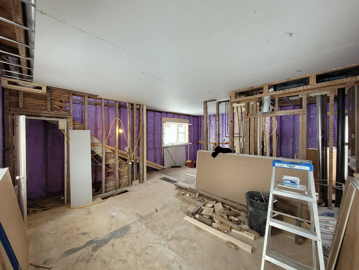
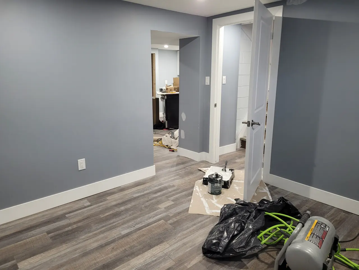
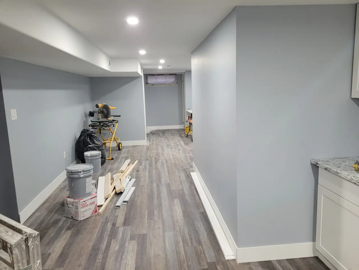
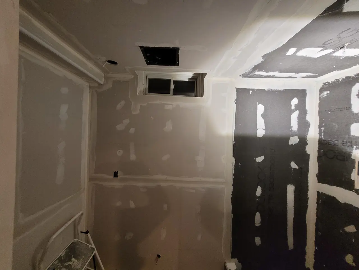
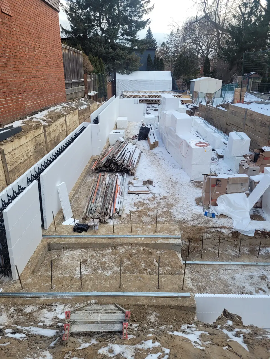
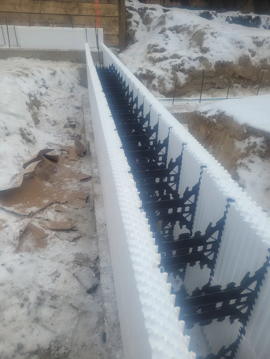
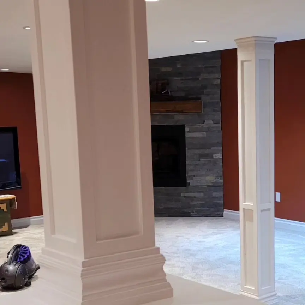
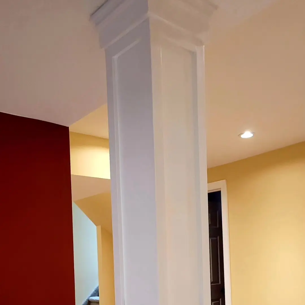
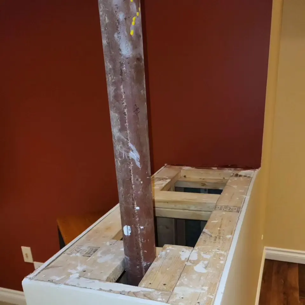
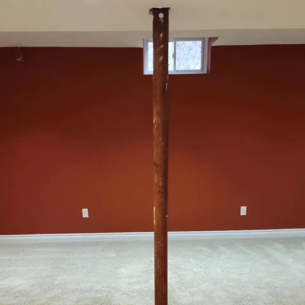
Framing, open-plan finishing, fireplace features, flooring, lighting and completed lower levels. 41 selected views are arranged from recent work backward.
Project type
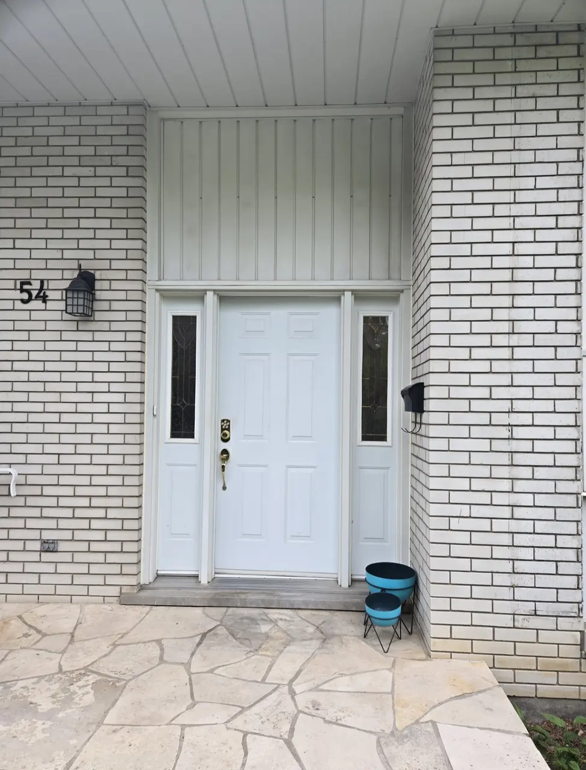
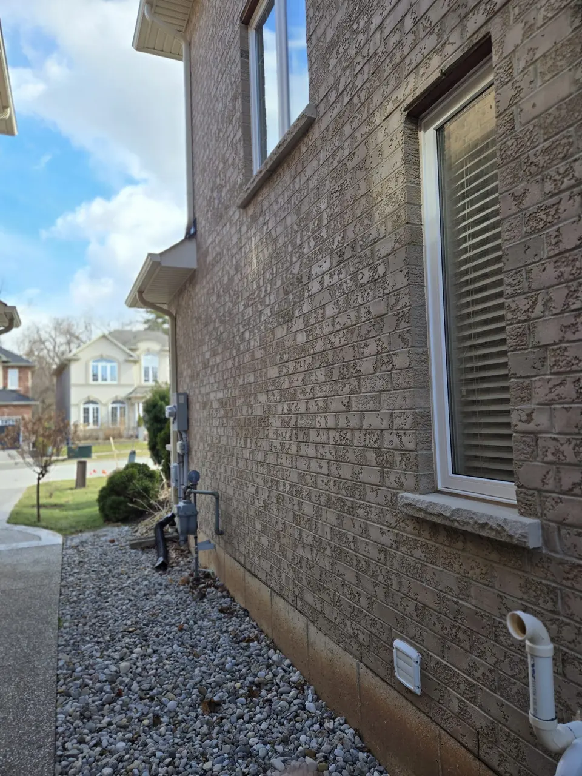
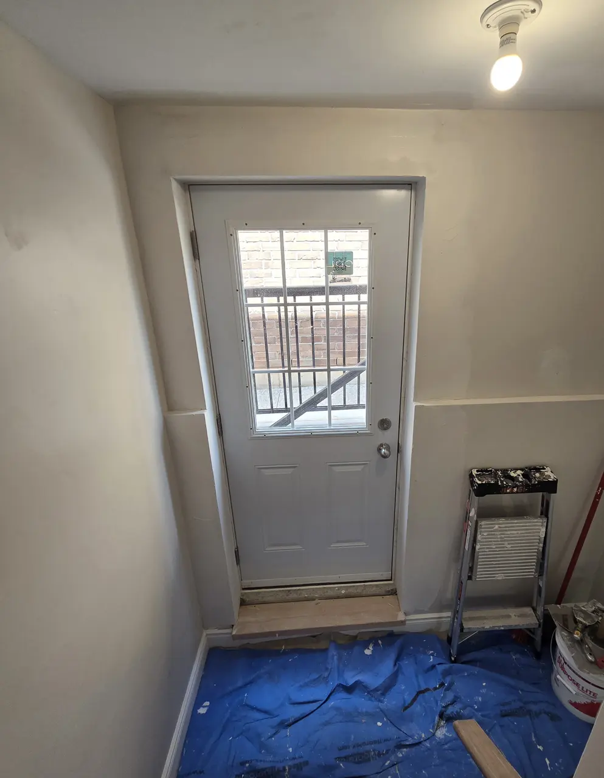
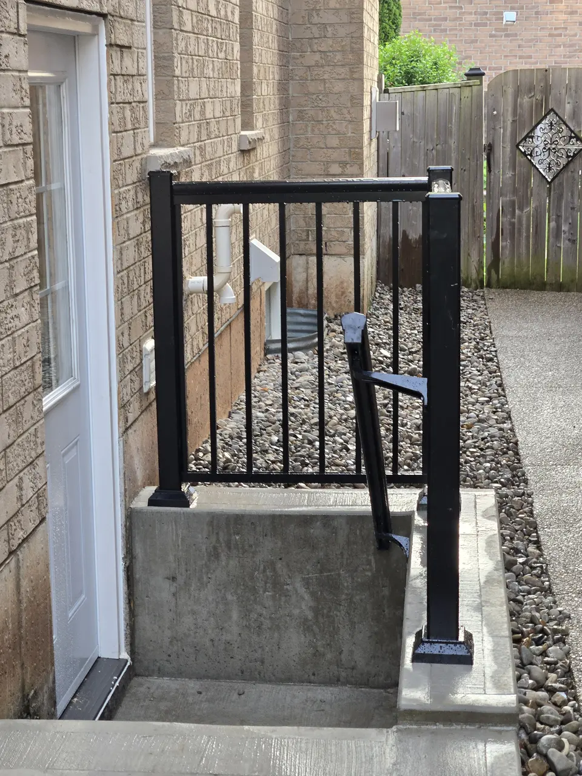
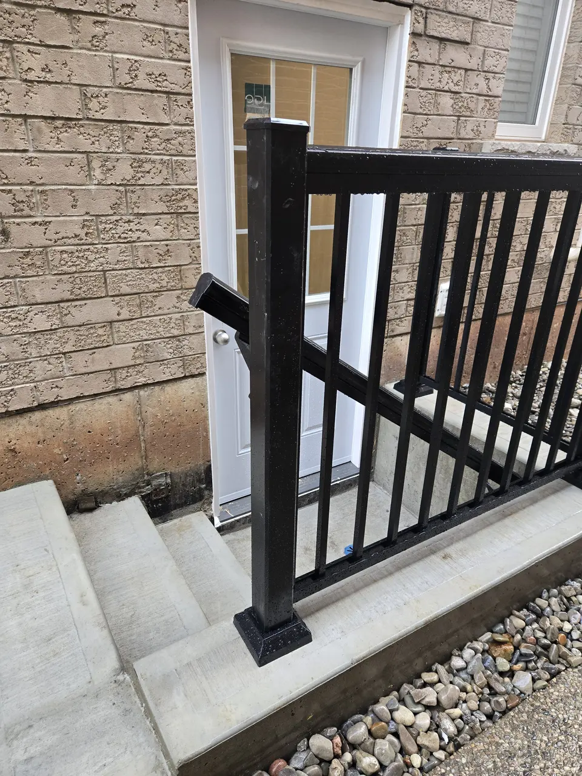
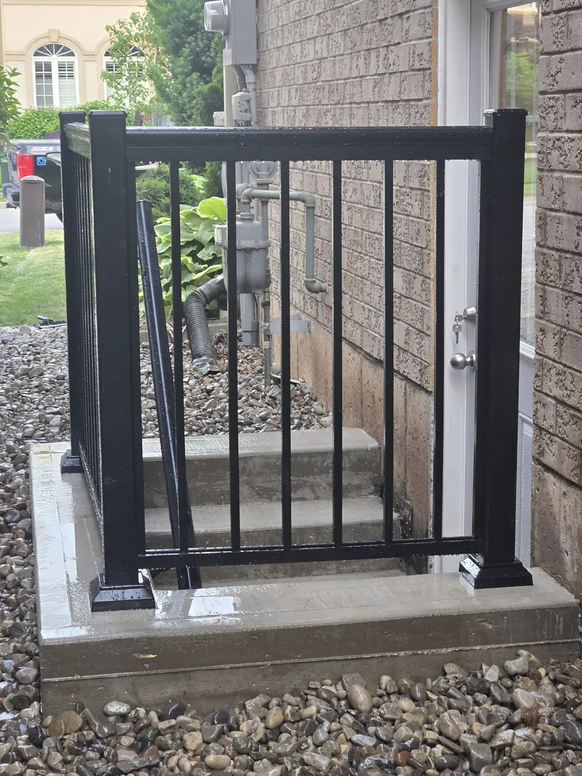
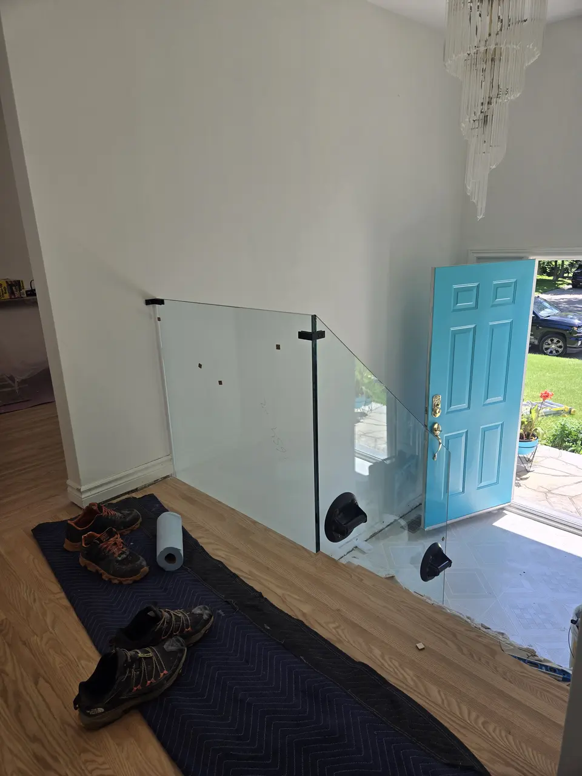
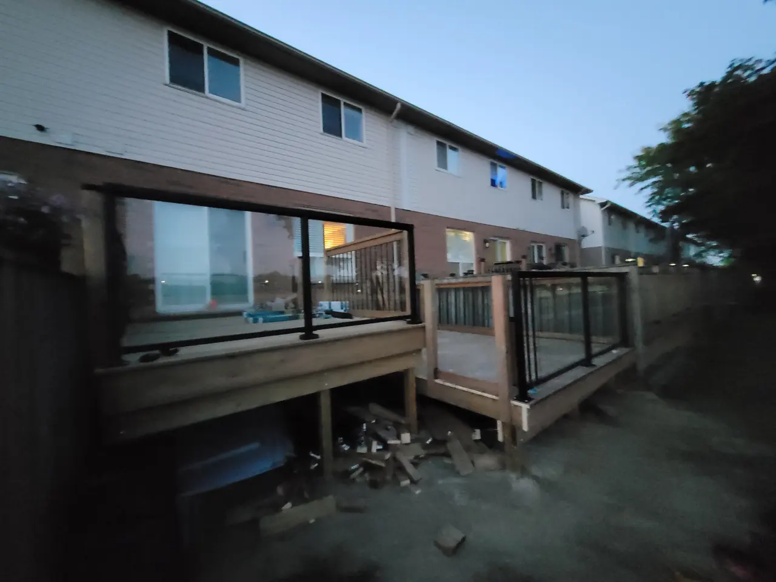
Dedicated access, concrete landings, guards, gates, decks and exterior improvements. 17 selected views are arranged from recent work backward.
Project type
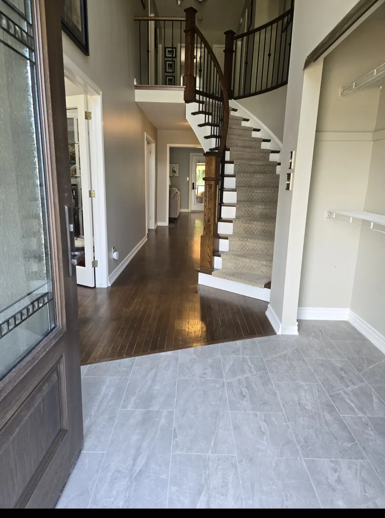
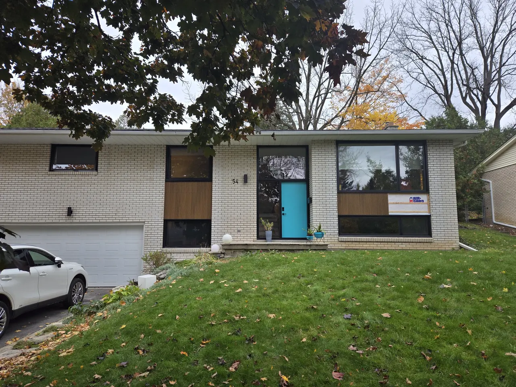
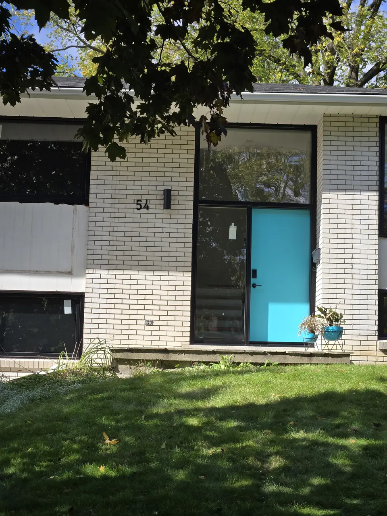
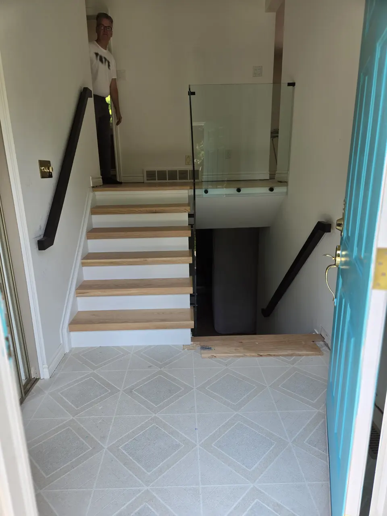
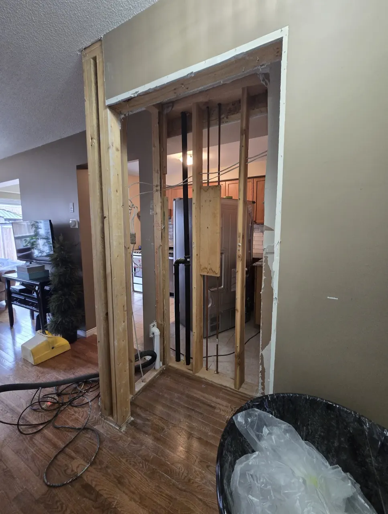
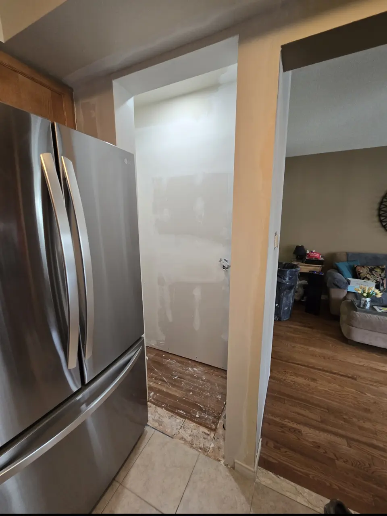
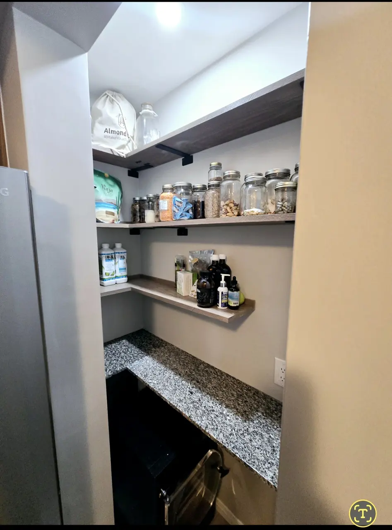
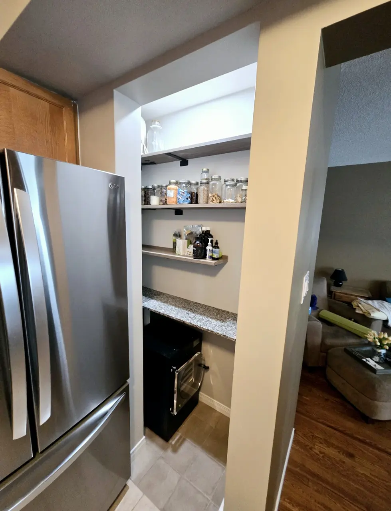
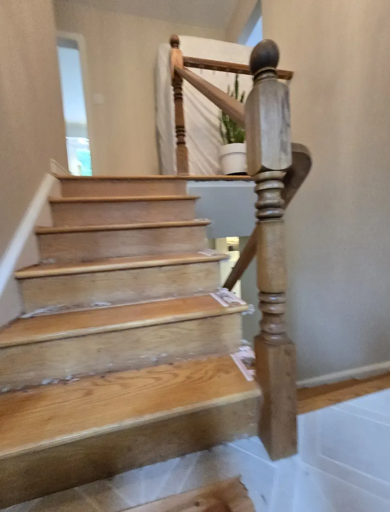
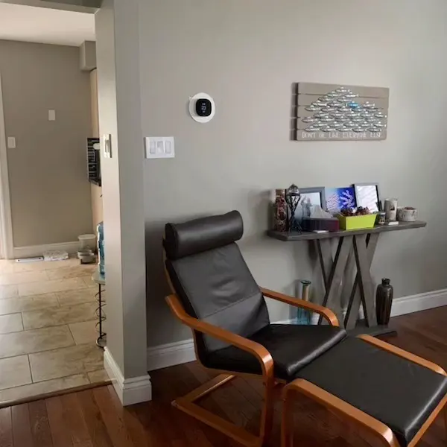
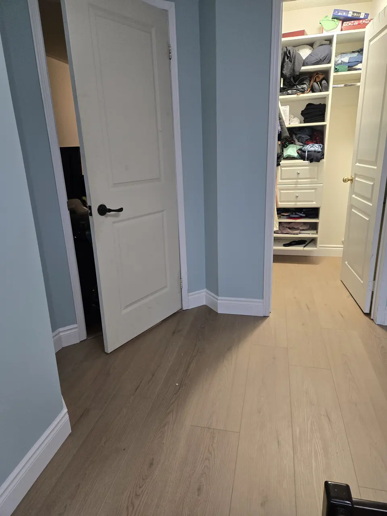
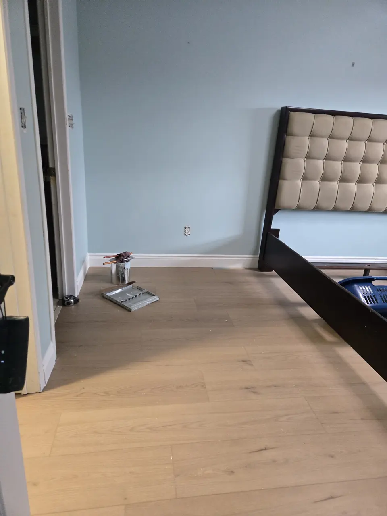
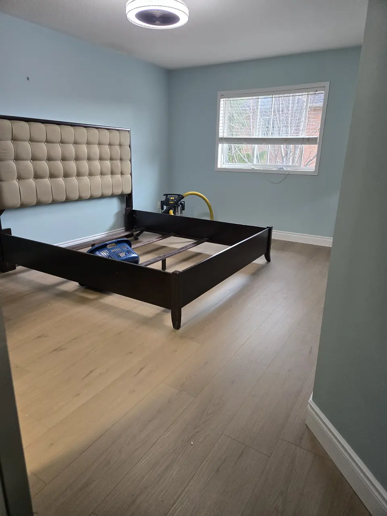
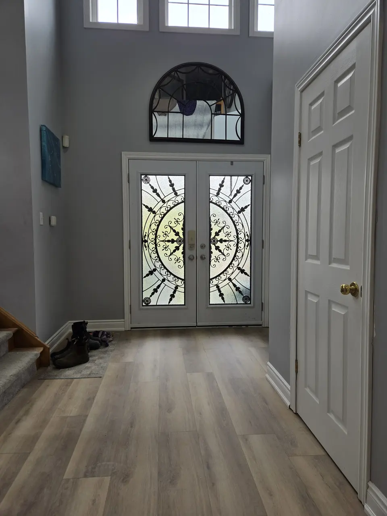
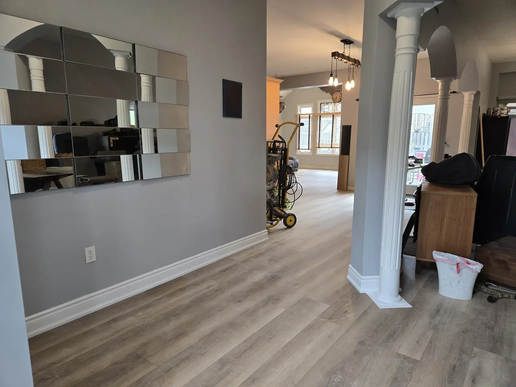
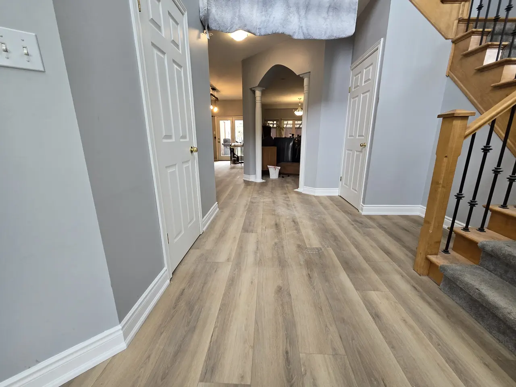
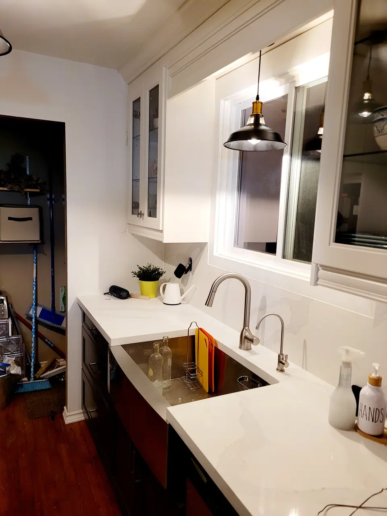

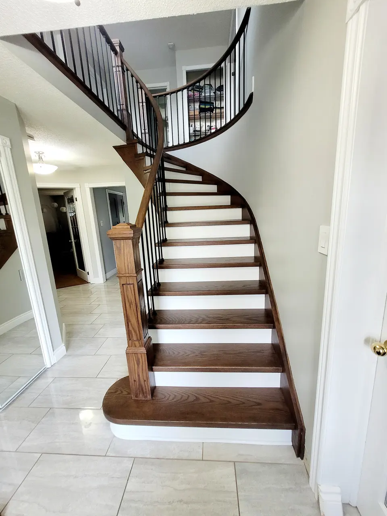
Flooring, paint, trim, stairs, storage and practical rooms finished as part of the wider home. 29 selected views are arranged from recent work backward.
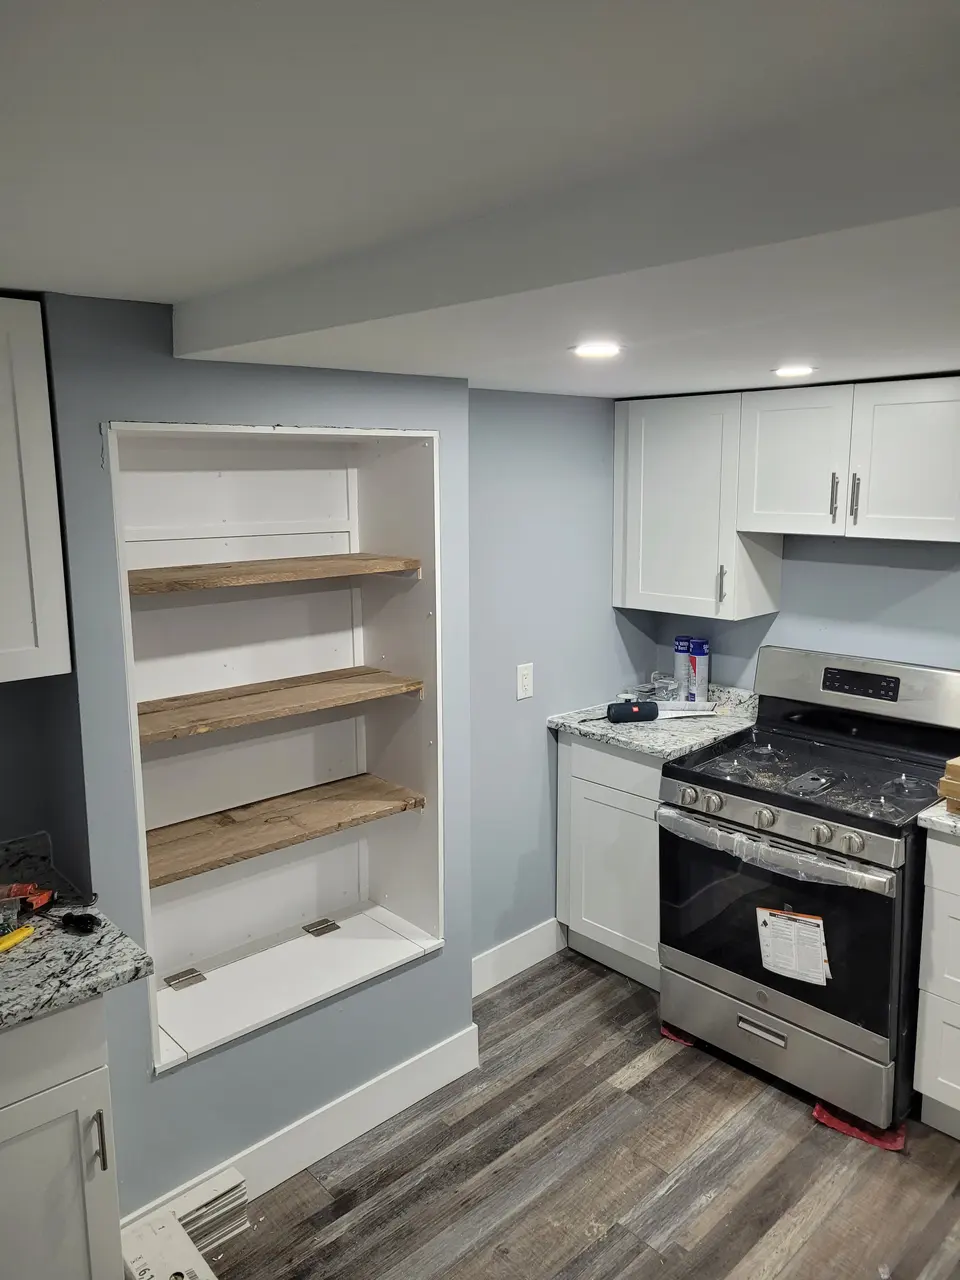
Project type
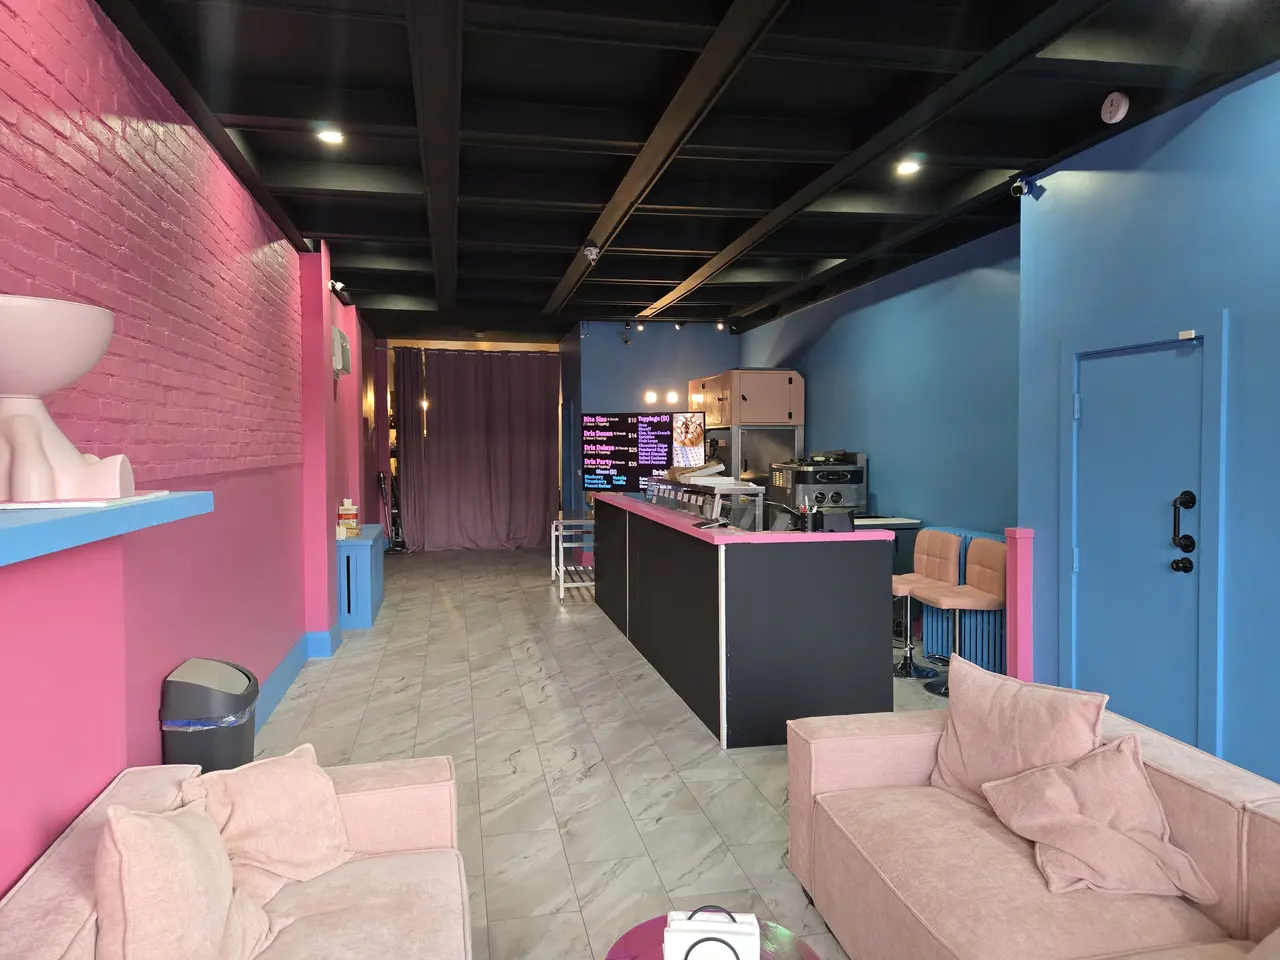
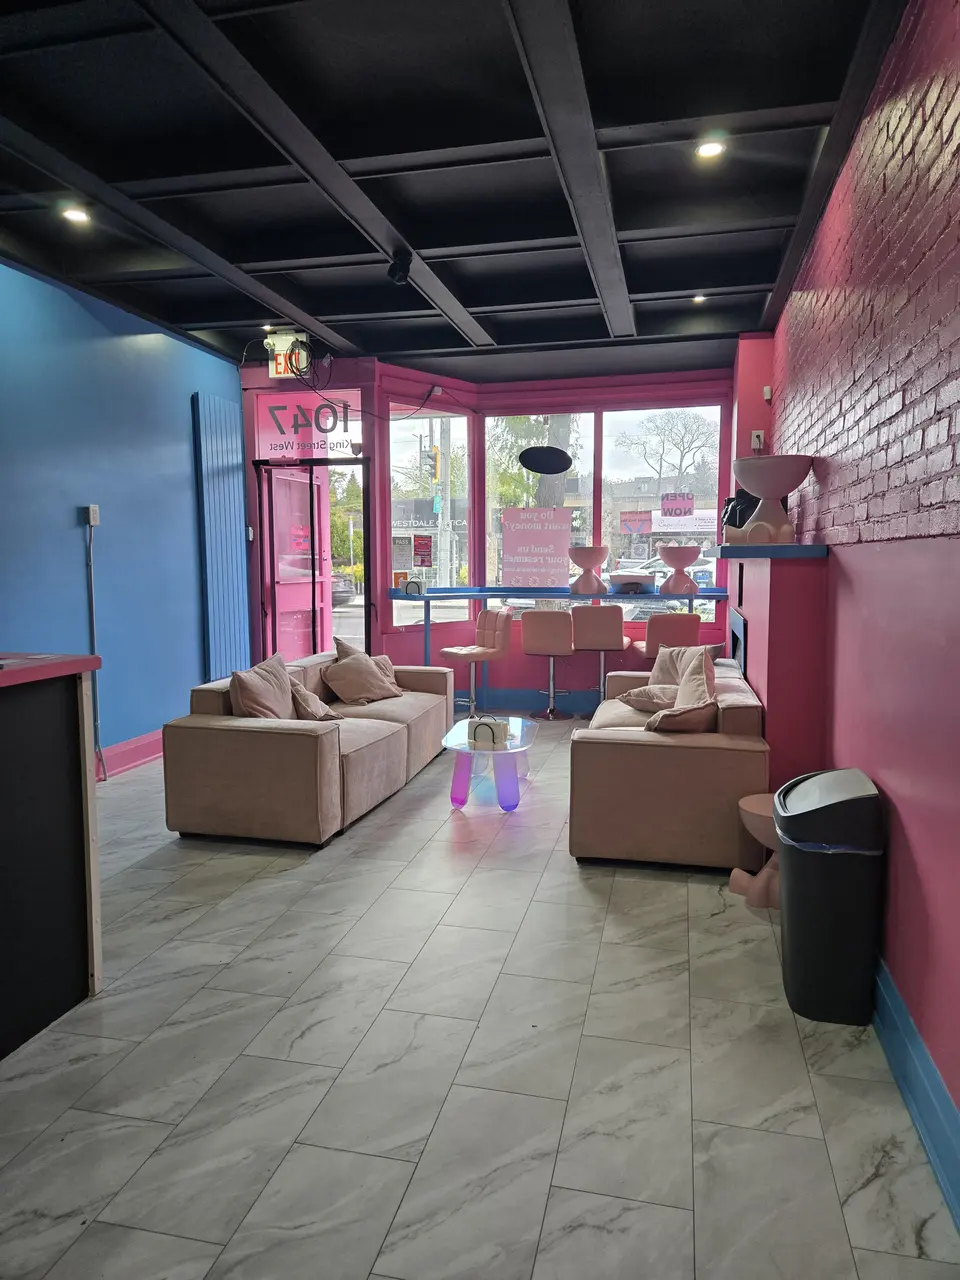
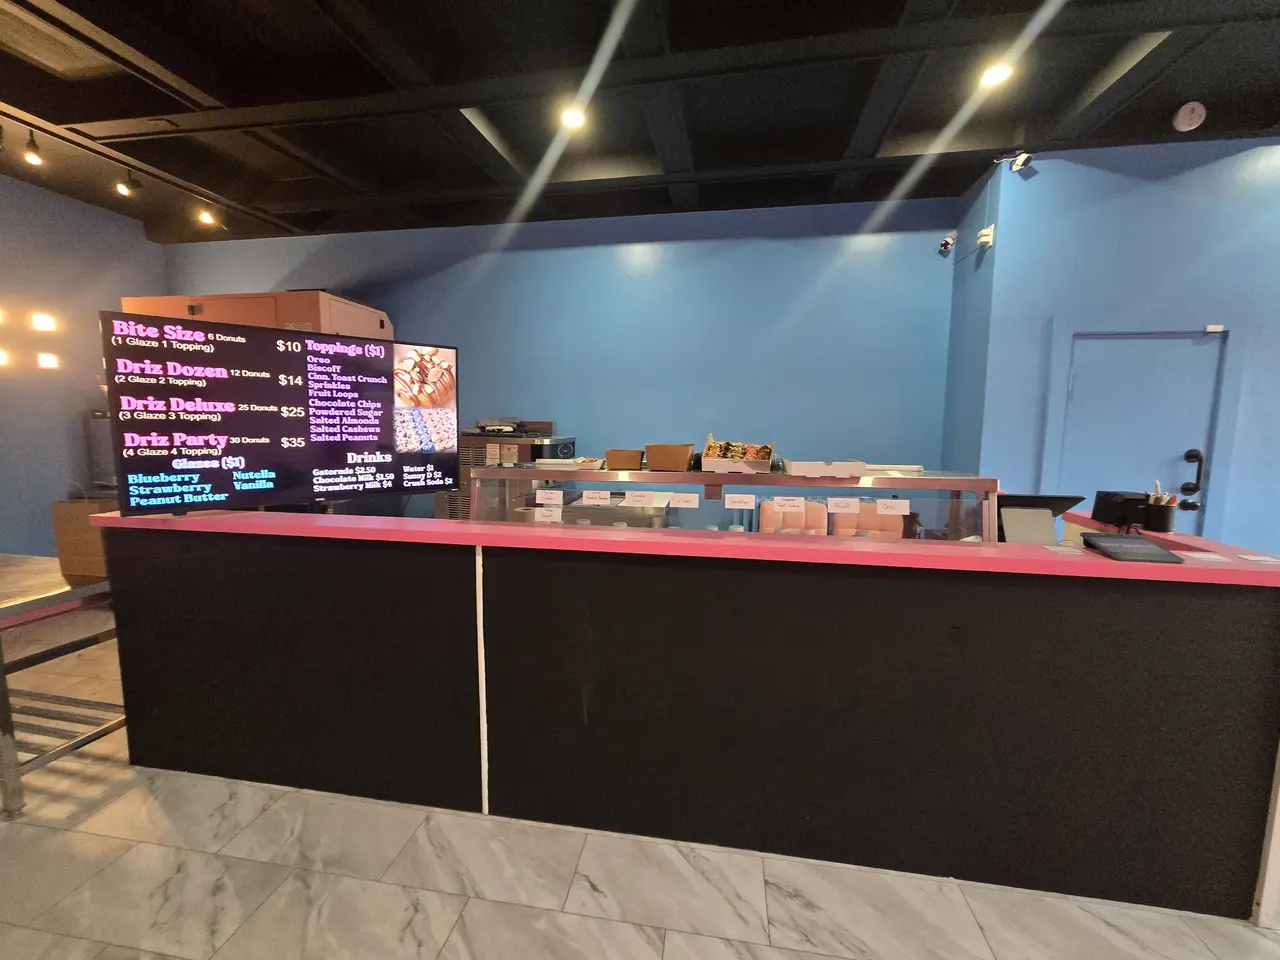
Customer-facing fit-outs and lower-level spaces with durable surfaces, lighting and bold finishes. 6 selected views are arranged from recent work backward.
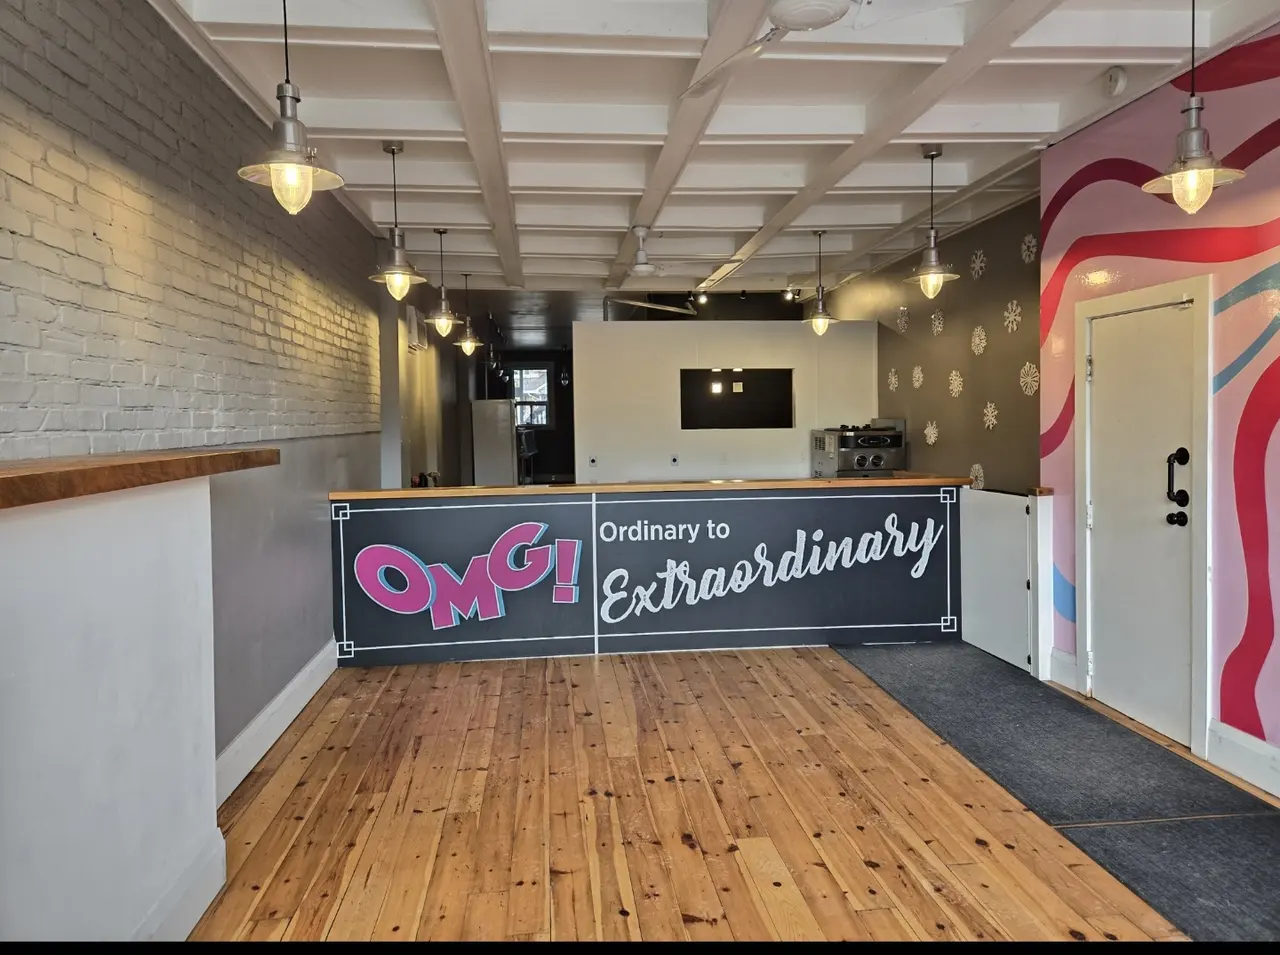
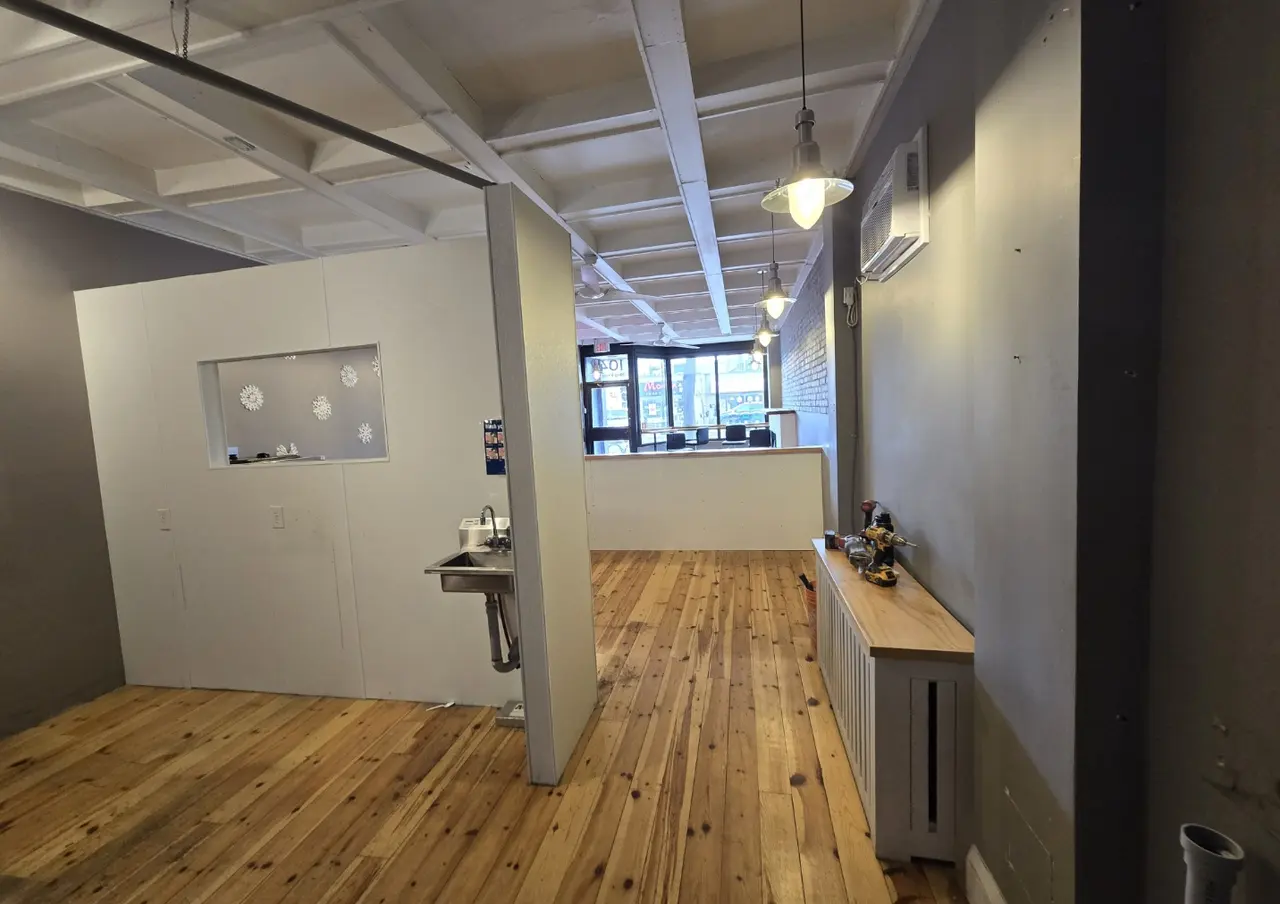
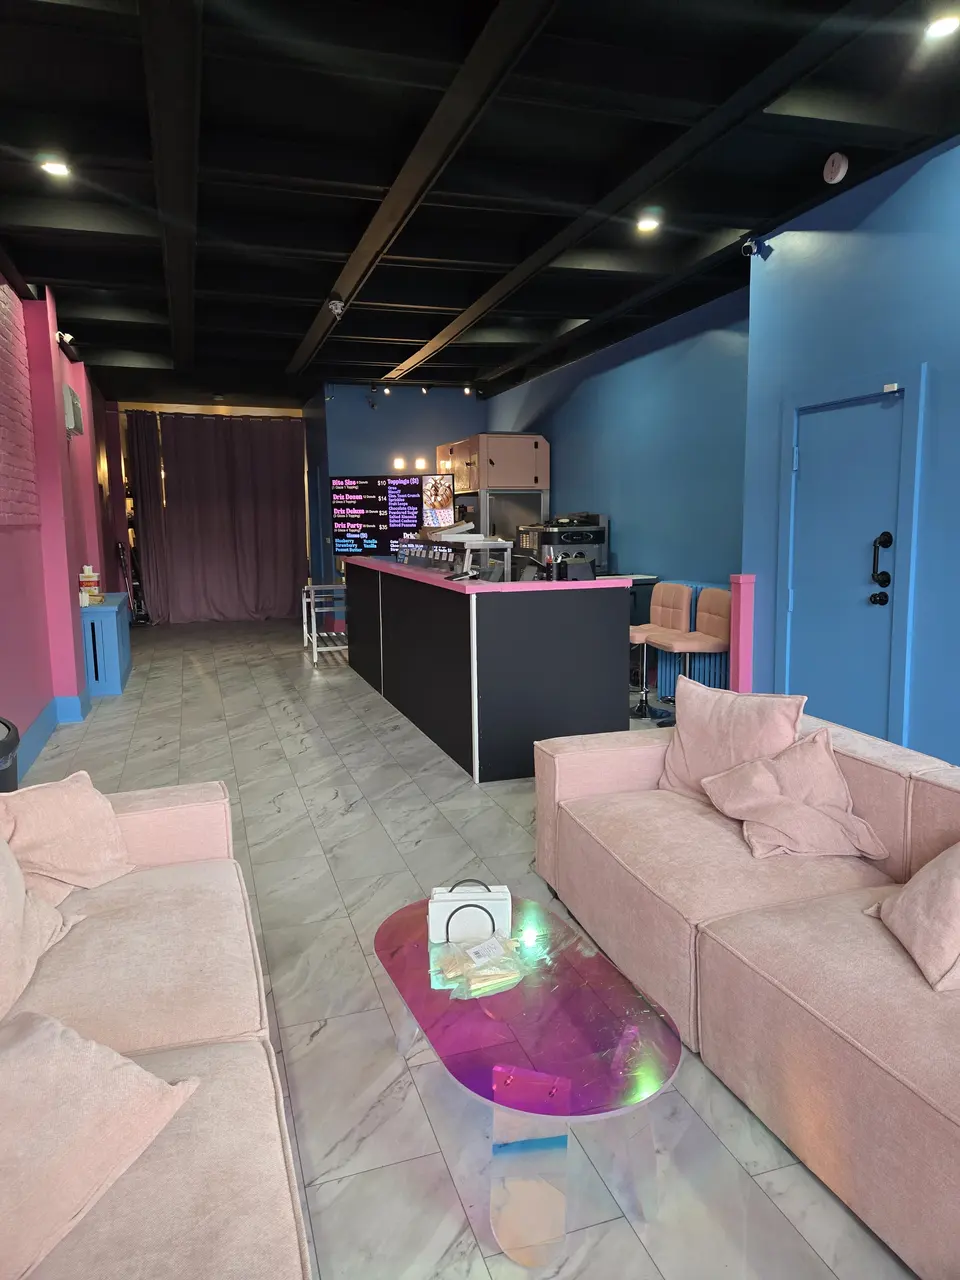
Share the existing space and the result you want. ArchTech will start with the conditions, priorities and practical scope.
Start with your project