
Kitchens & main floors
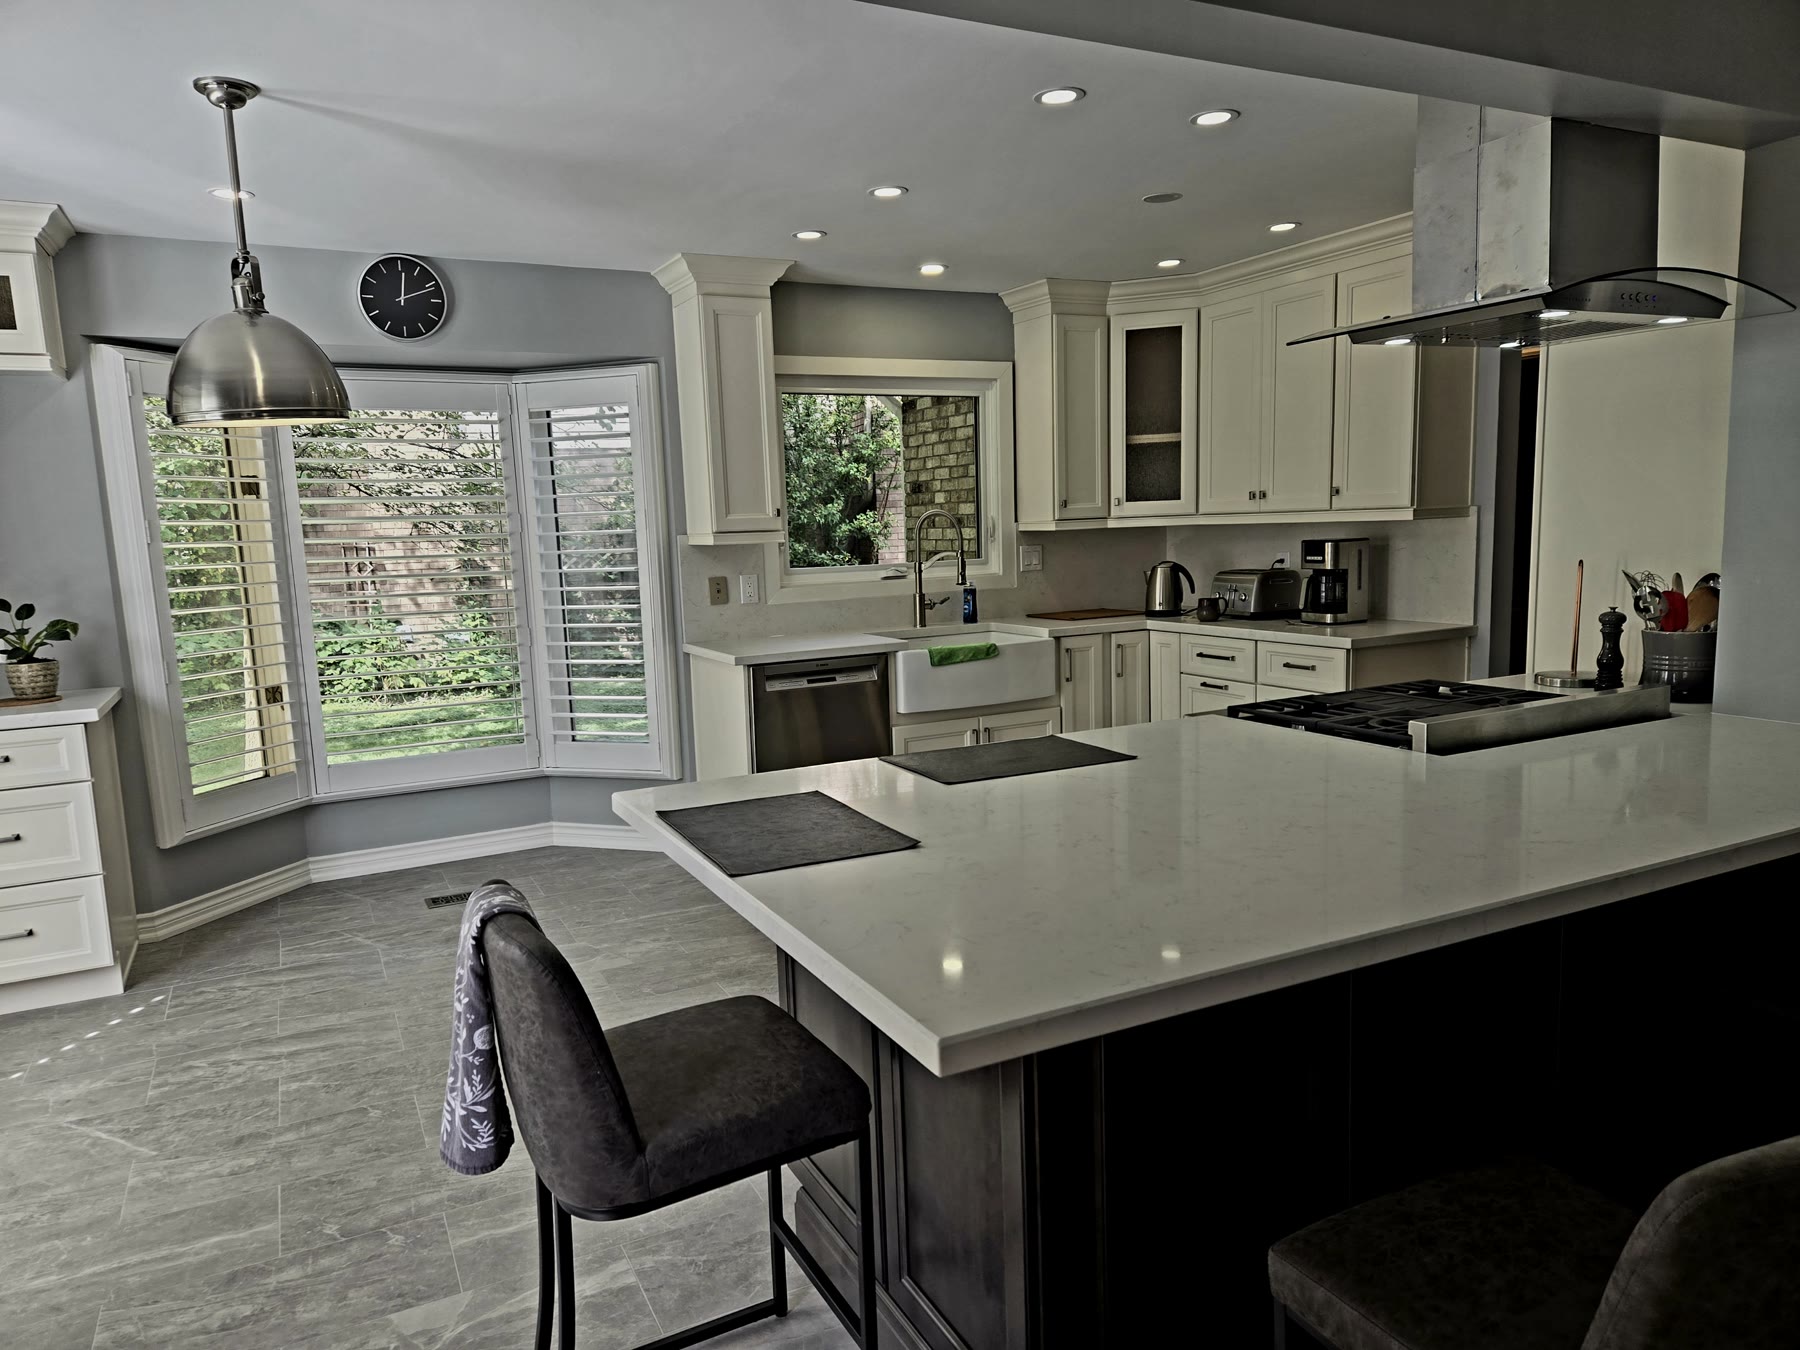
Cabinetry, counters, backsplashes, flooring, lighting and connected finishes planned as one cohesive interior.
Residential & commercial renovations
ArchTech Design & Renovations plans and completes kitchens, bathrooms, basement access, interior finishing and commercial spaces with one clear standard from start to finish.
What we do
From focused room updates to multi-trade renovations, ArchTech brings the structure, surfaces and finishing details together in one coordinated scope.
Cabinetry, counters, backsplashes, flooring, lighting and connected finishes planned as one cohesive interior.
Tub and shower systems, tile, glass, vanities, fixtures, flooring and coordinated room finishes.
Finished basement spaces, dedicated side entrances, doors, guards and the interior work around new access.
Flooring, painting, drywall, trim, custom utility rooms and distinctive commercial interior fit-outs.
Recent work
Explore real ArchTech projects across residential and commercial settings, photographed in the field and presented without stock imagery.
Key before + after
Floor removal, a rebuilt fireplace wall, new flooring, lighting and paint changed this lower level into a finished family room.
See the documented transformation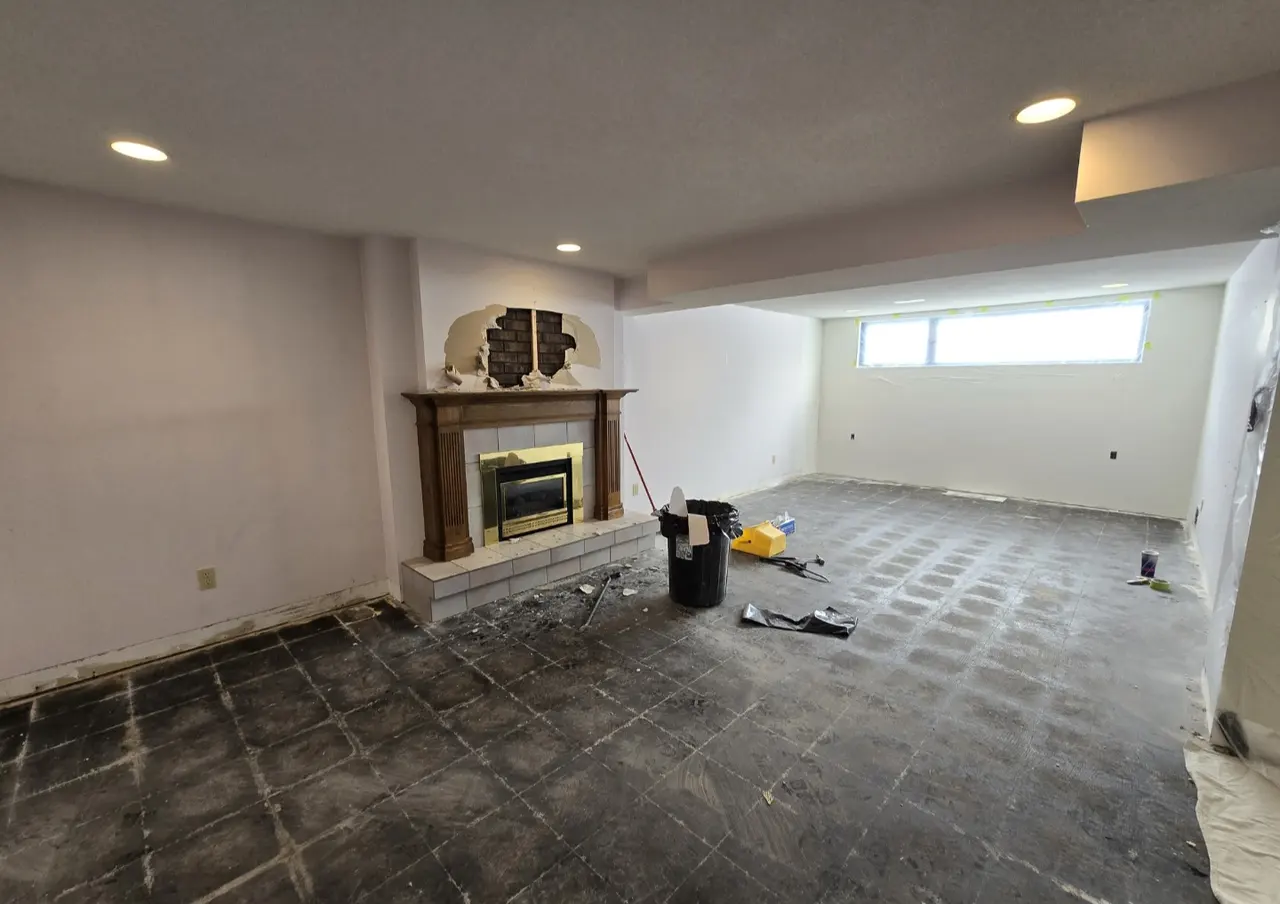
Residential · Kitchen
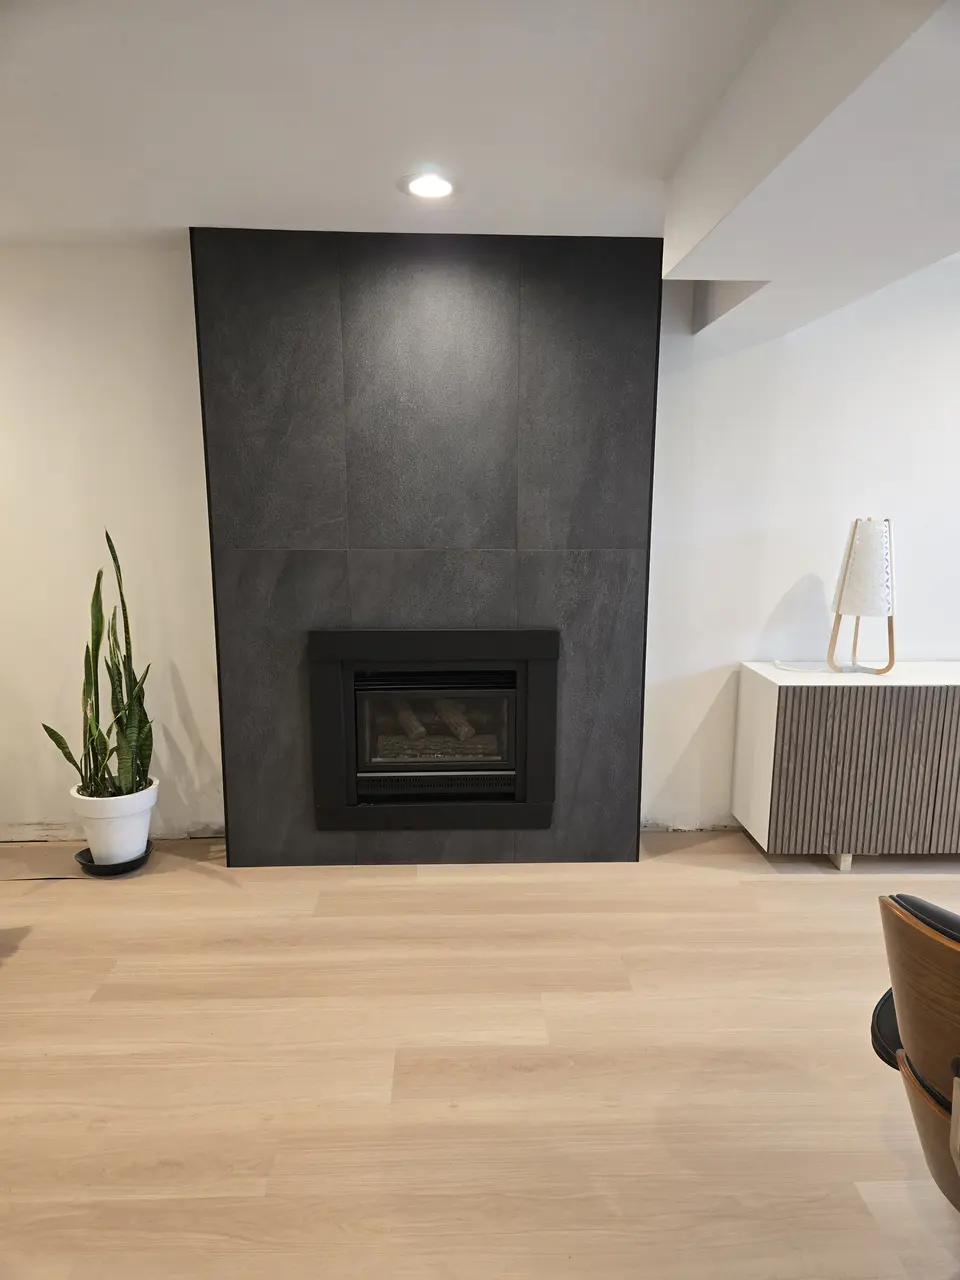
Cabinetry, island, counters, lighting and finishes brought together as one complete room.
Residential · Bathroom
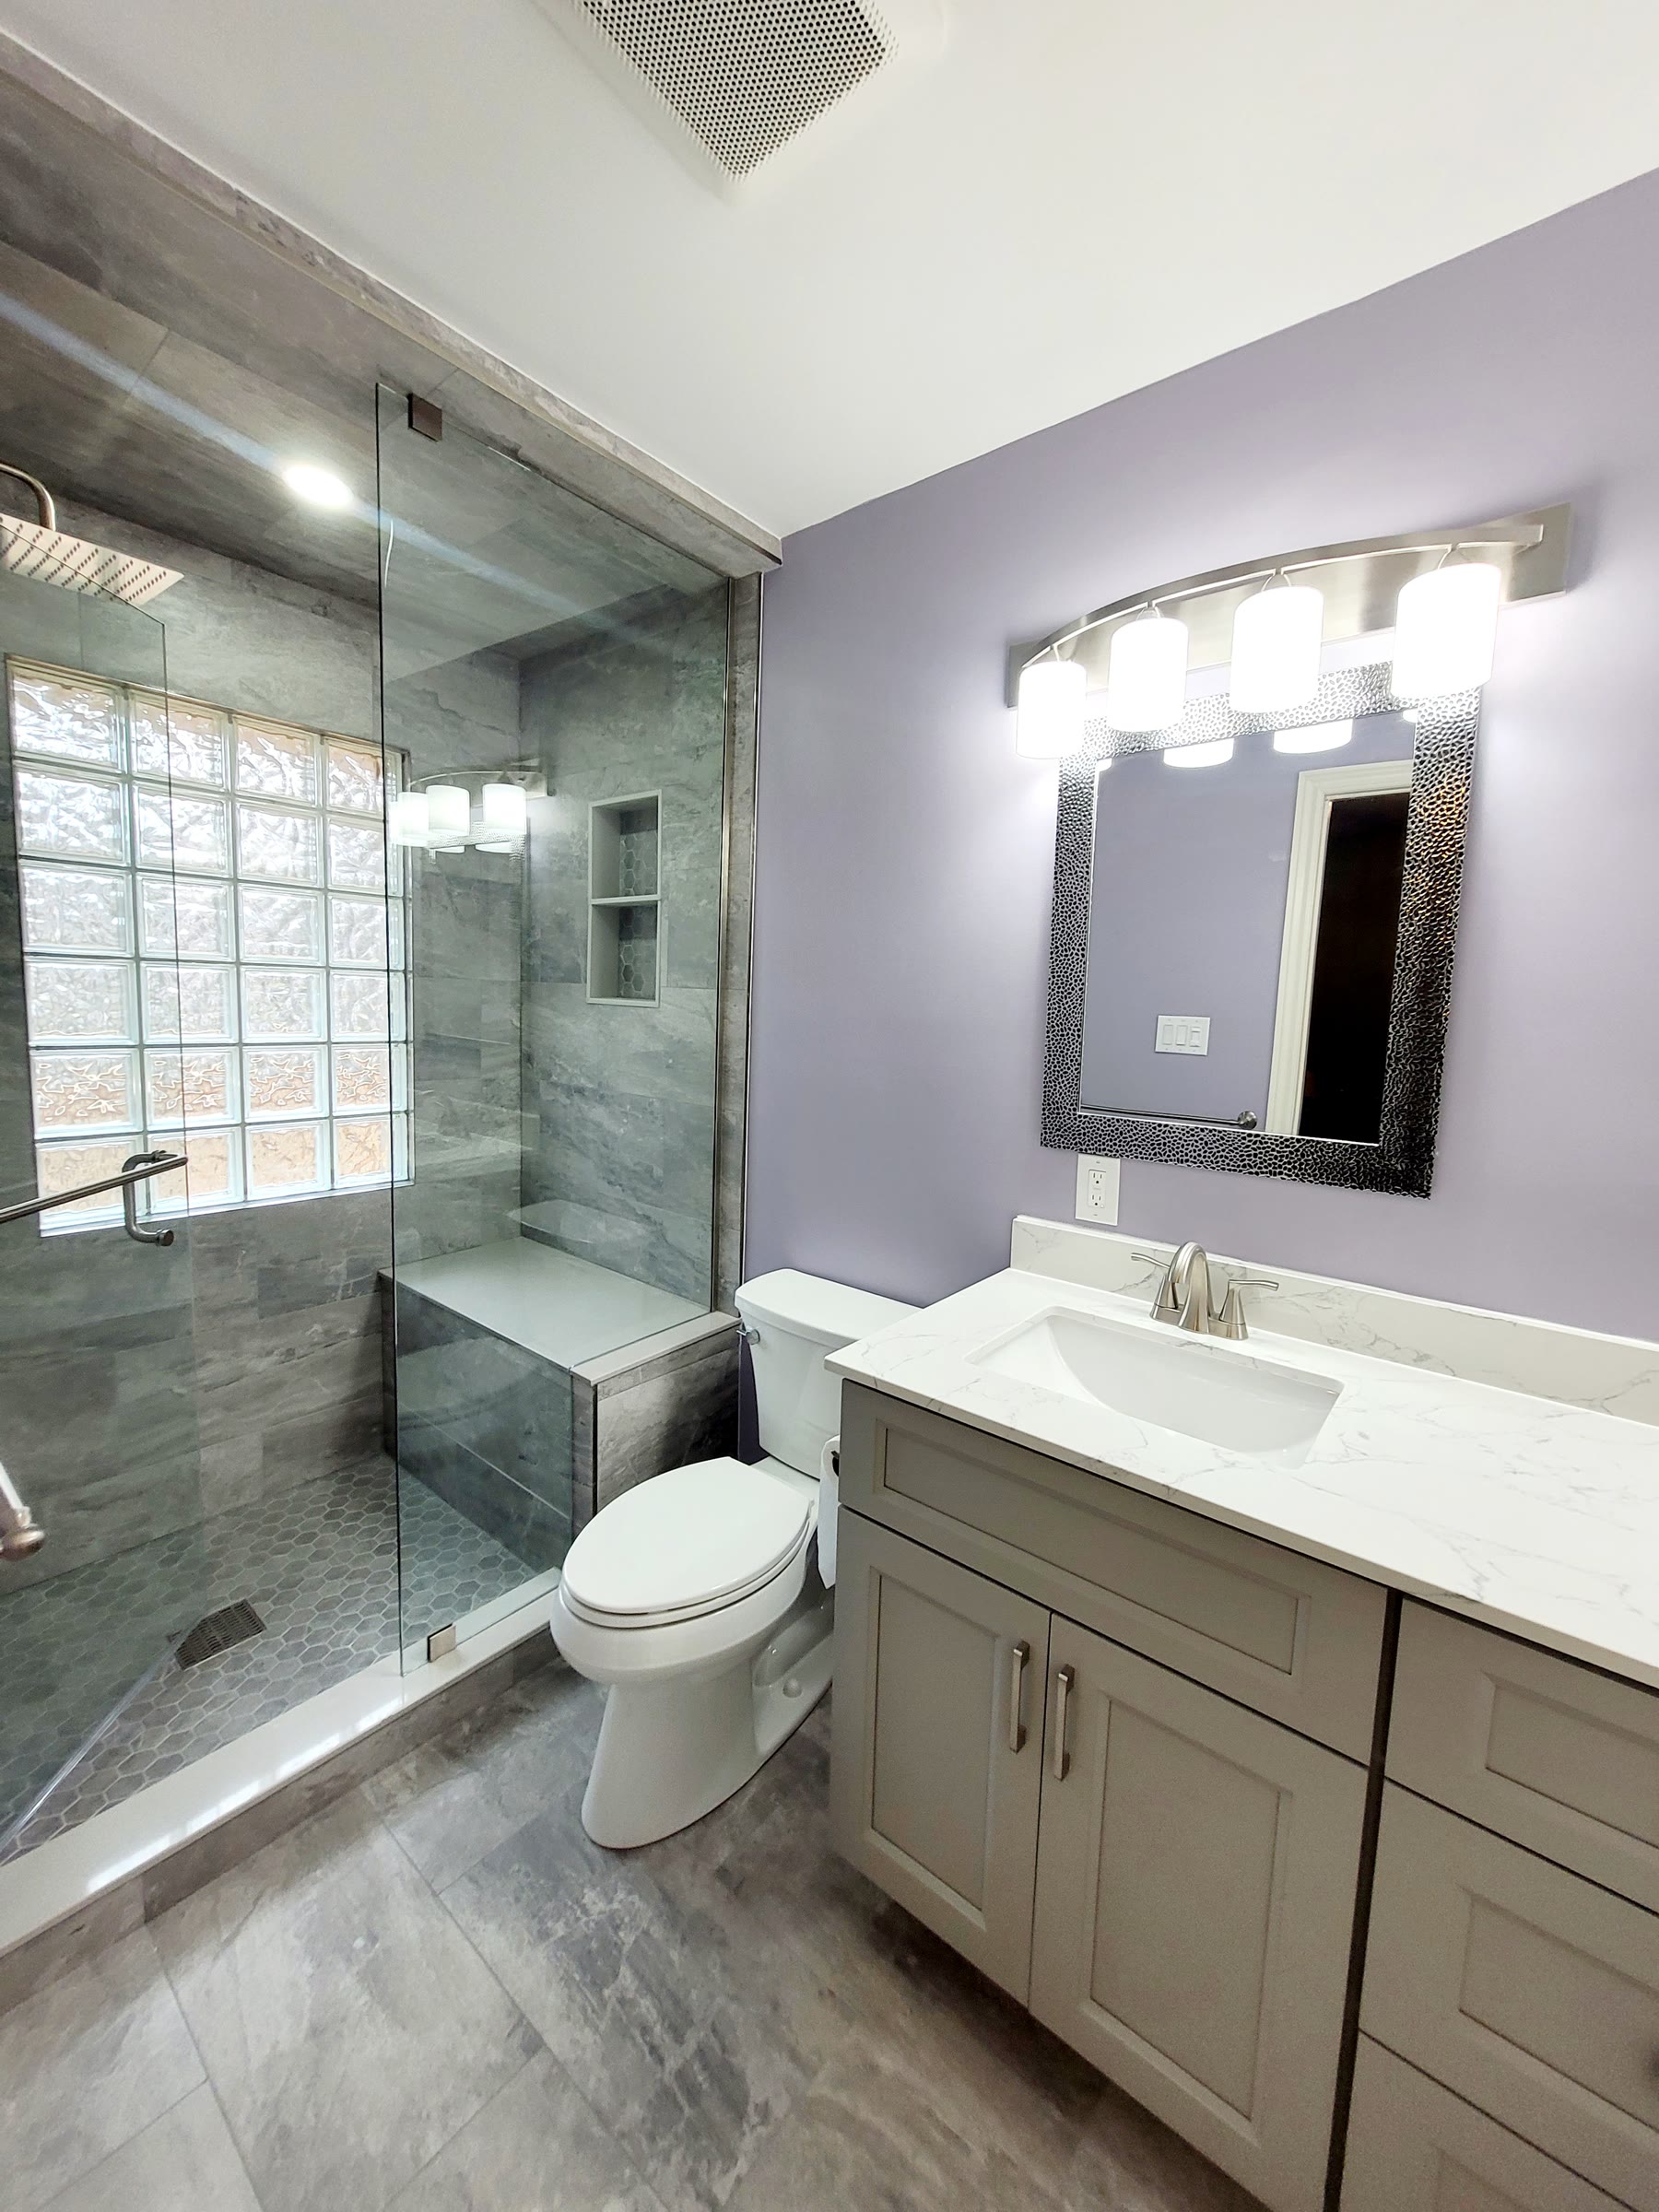
Tile, glass, vanity and fixtures coordinated into a clean, durable bathroom.
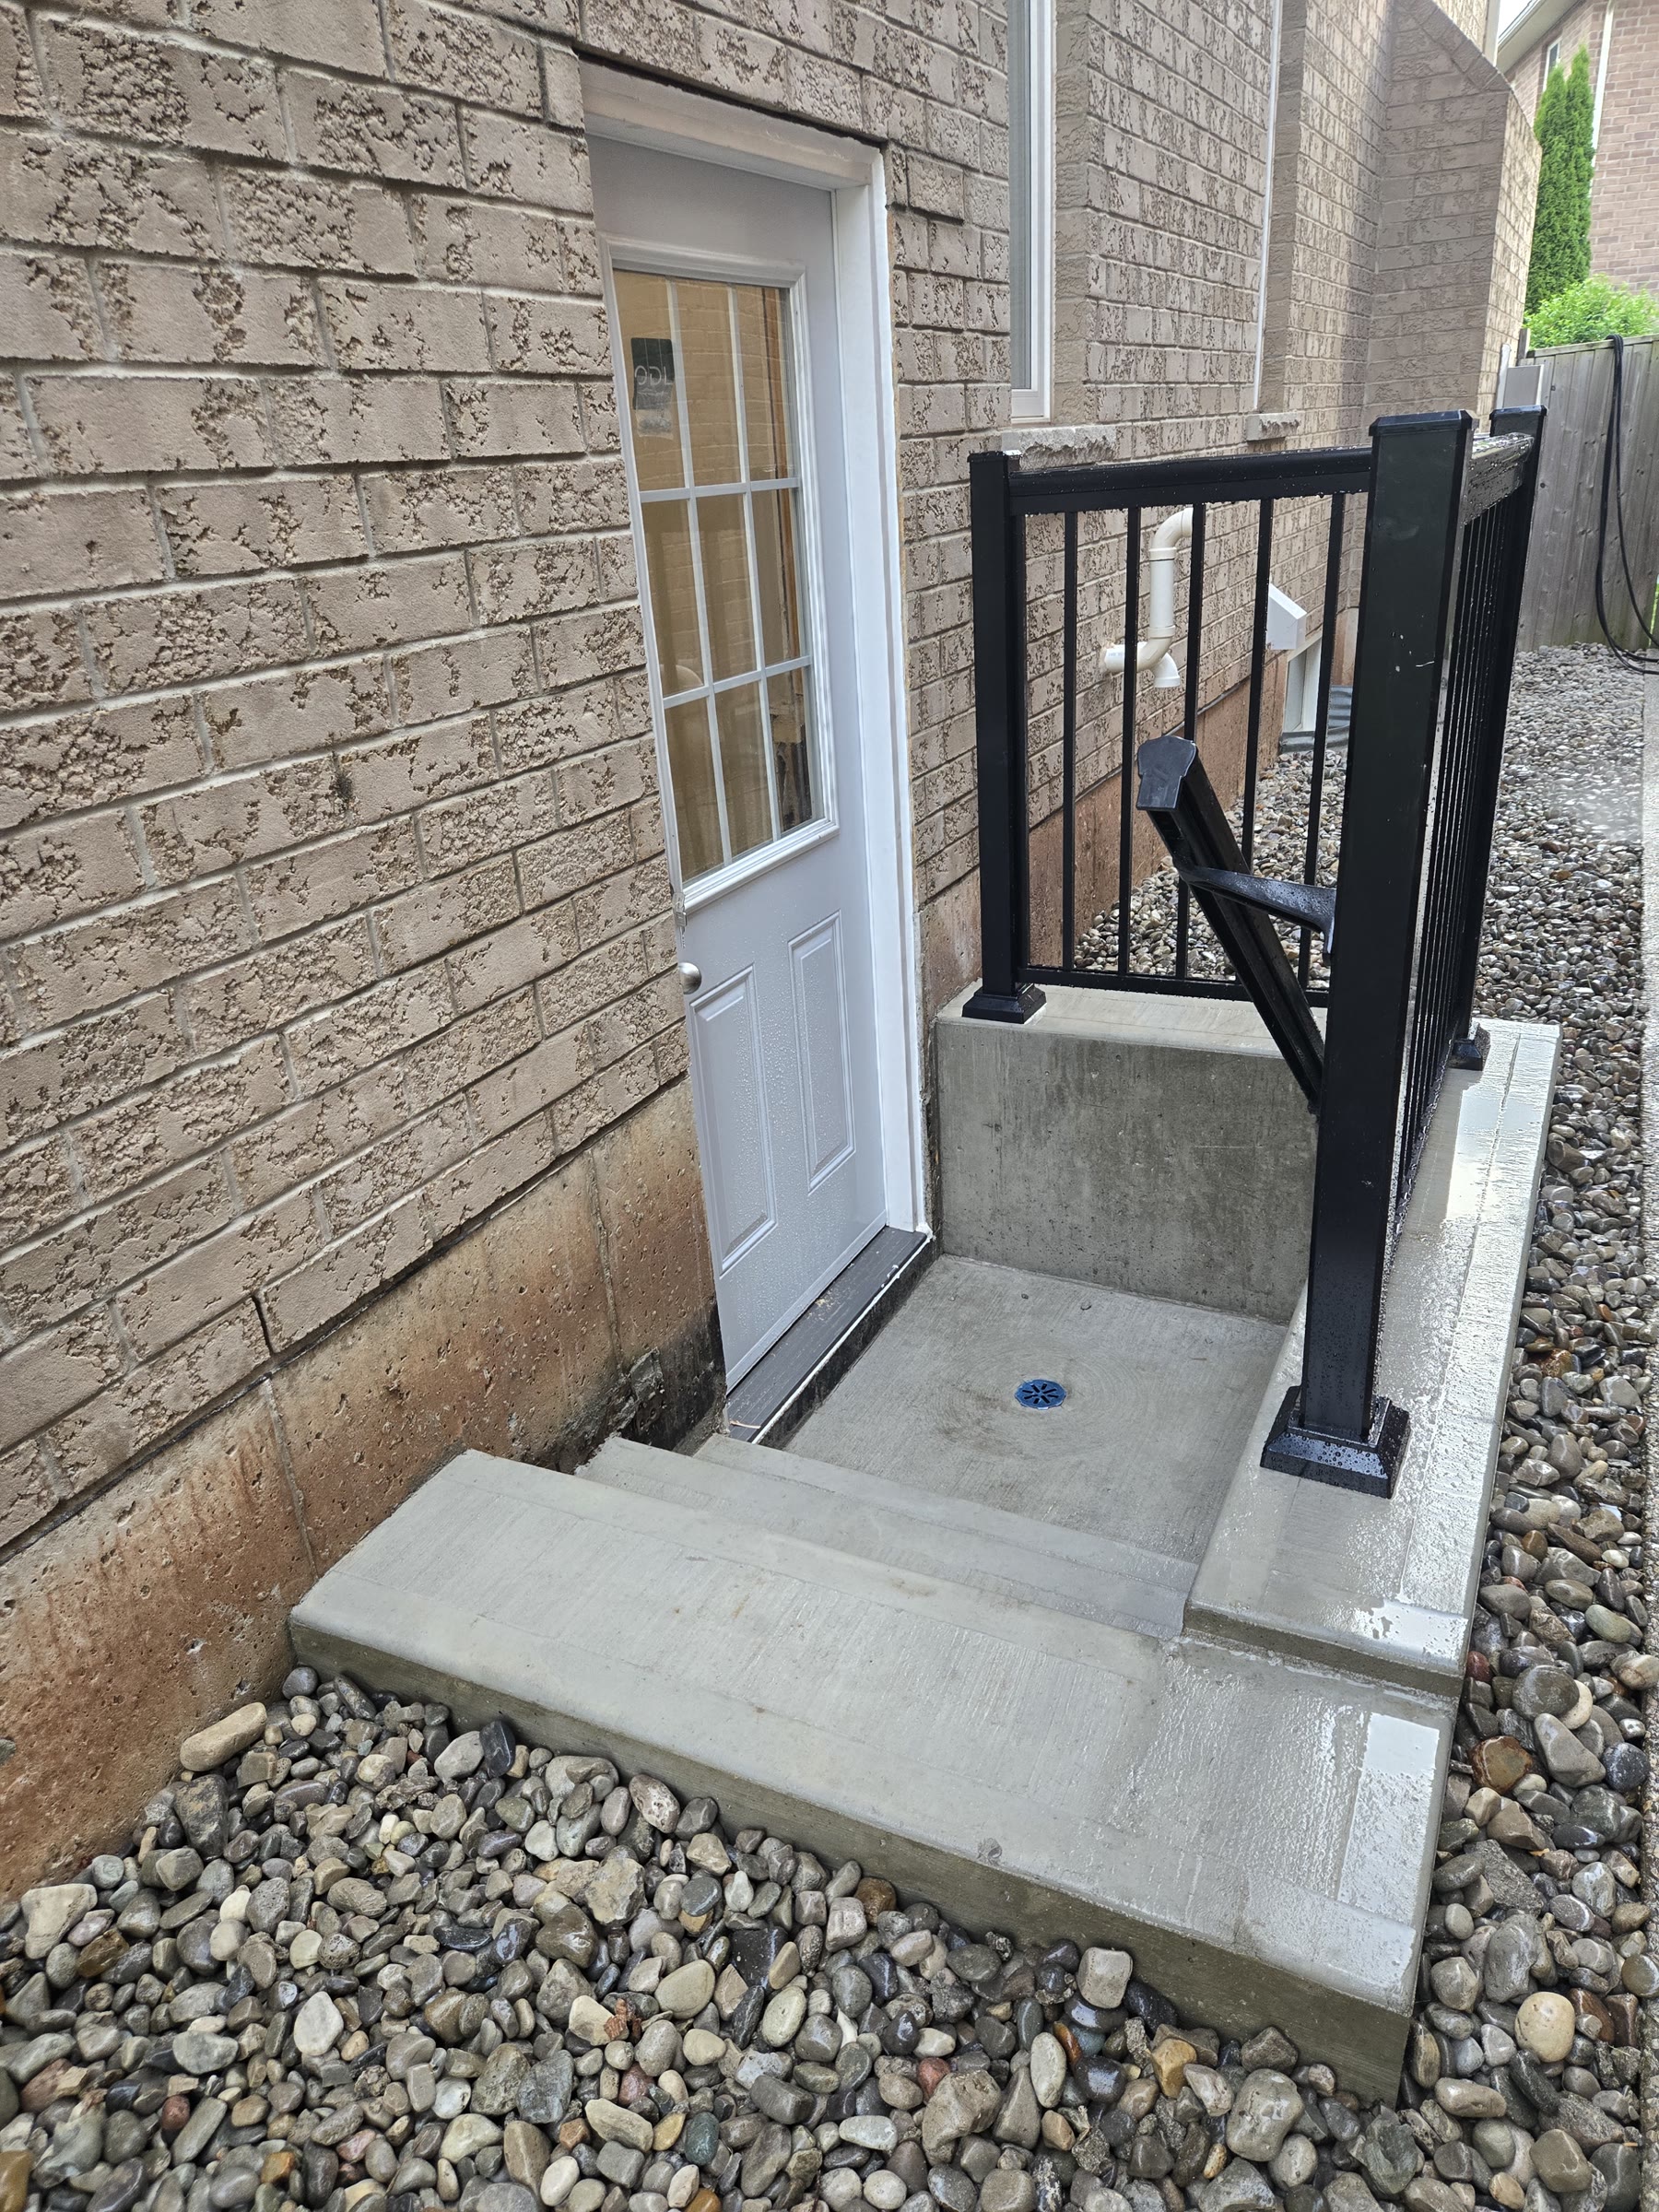
Exterior + interior
A dedicated basement entrance completed with concrete access, door and guardrail.
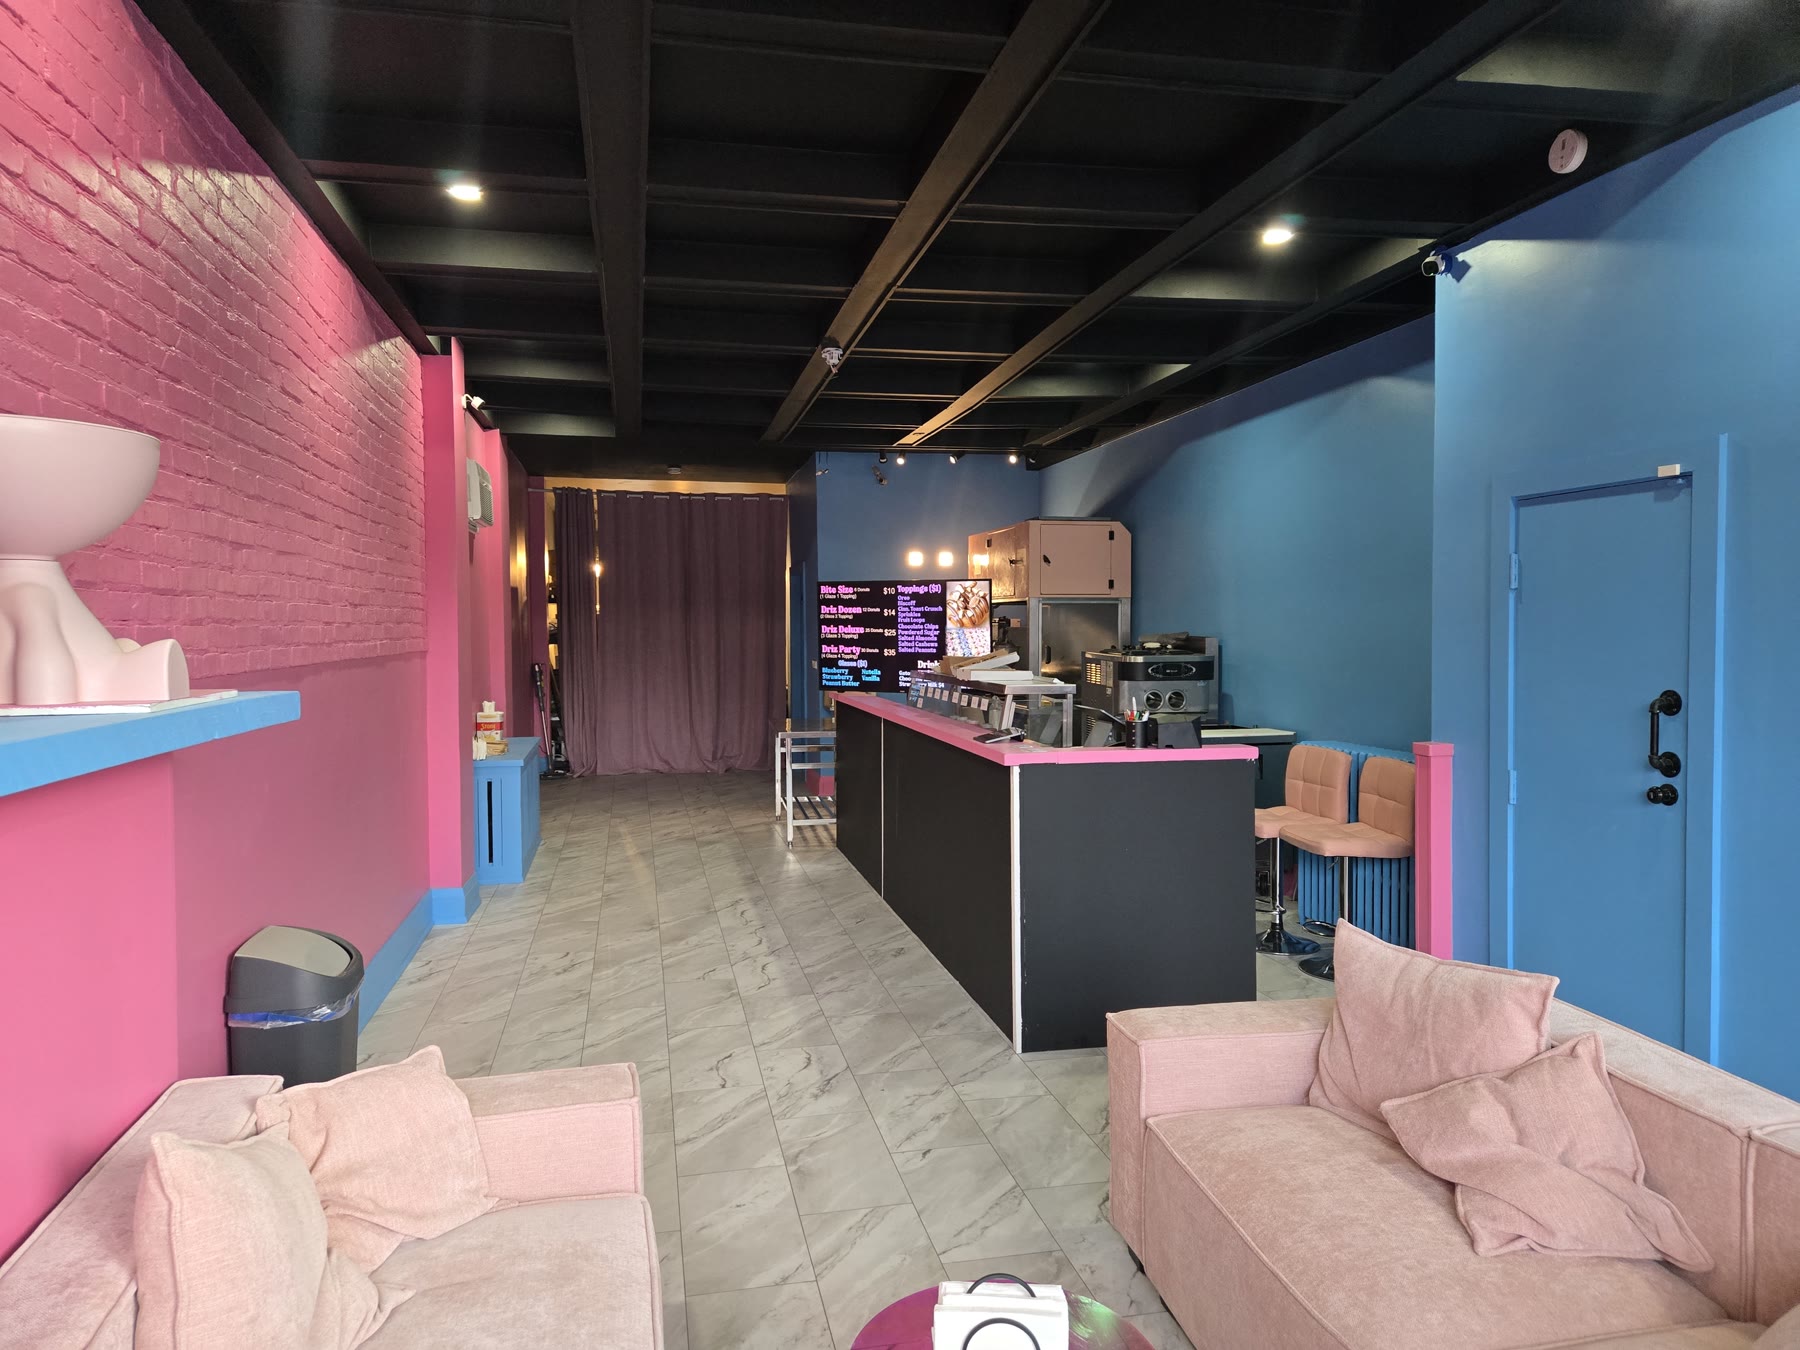
Commercial
A distinctive customer-facing space completed with counters, lighting, colour and durable finishes.
Residential · Basement
Flooring, lighting, paint and a modern fireplace feature brought together as a finished lower level.
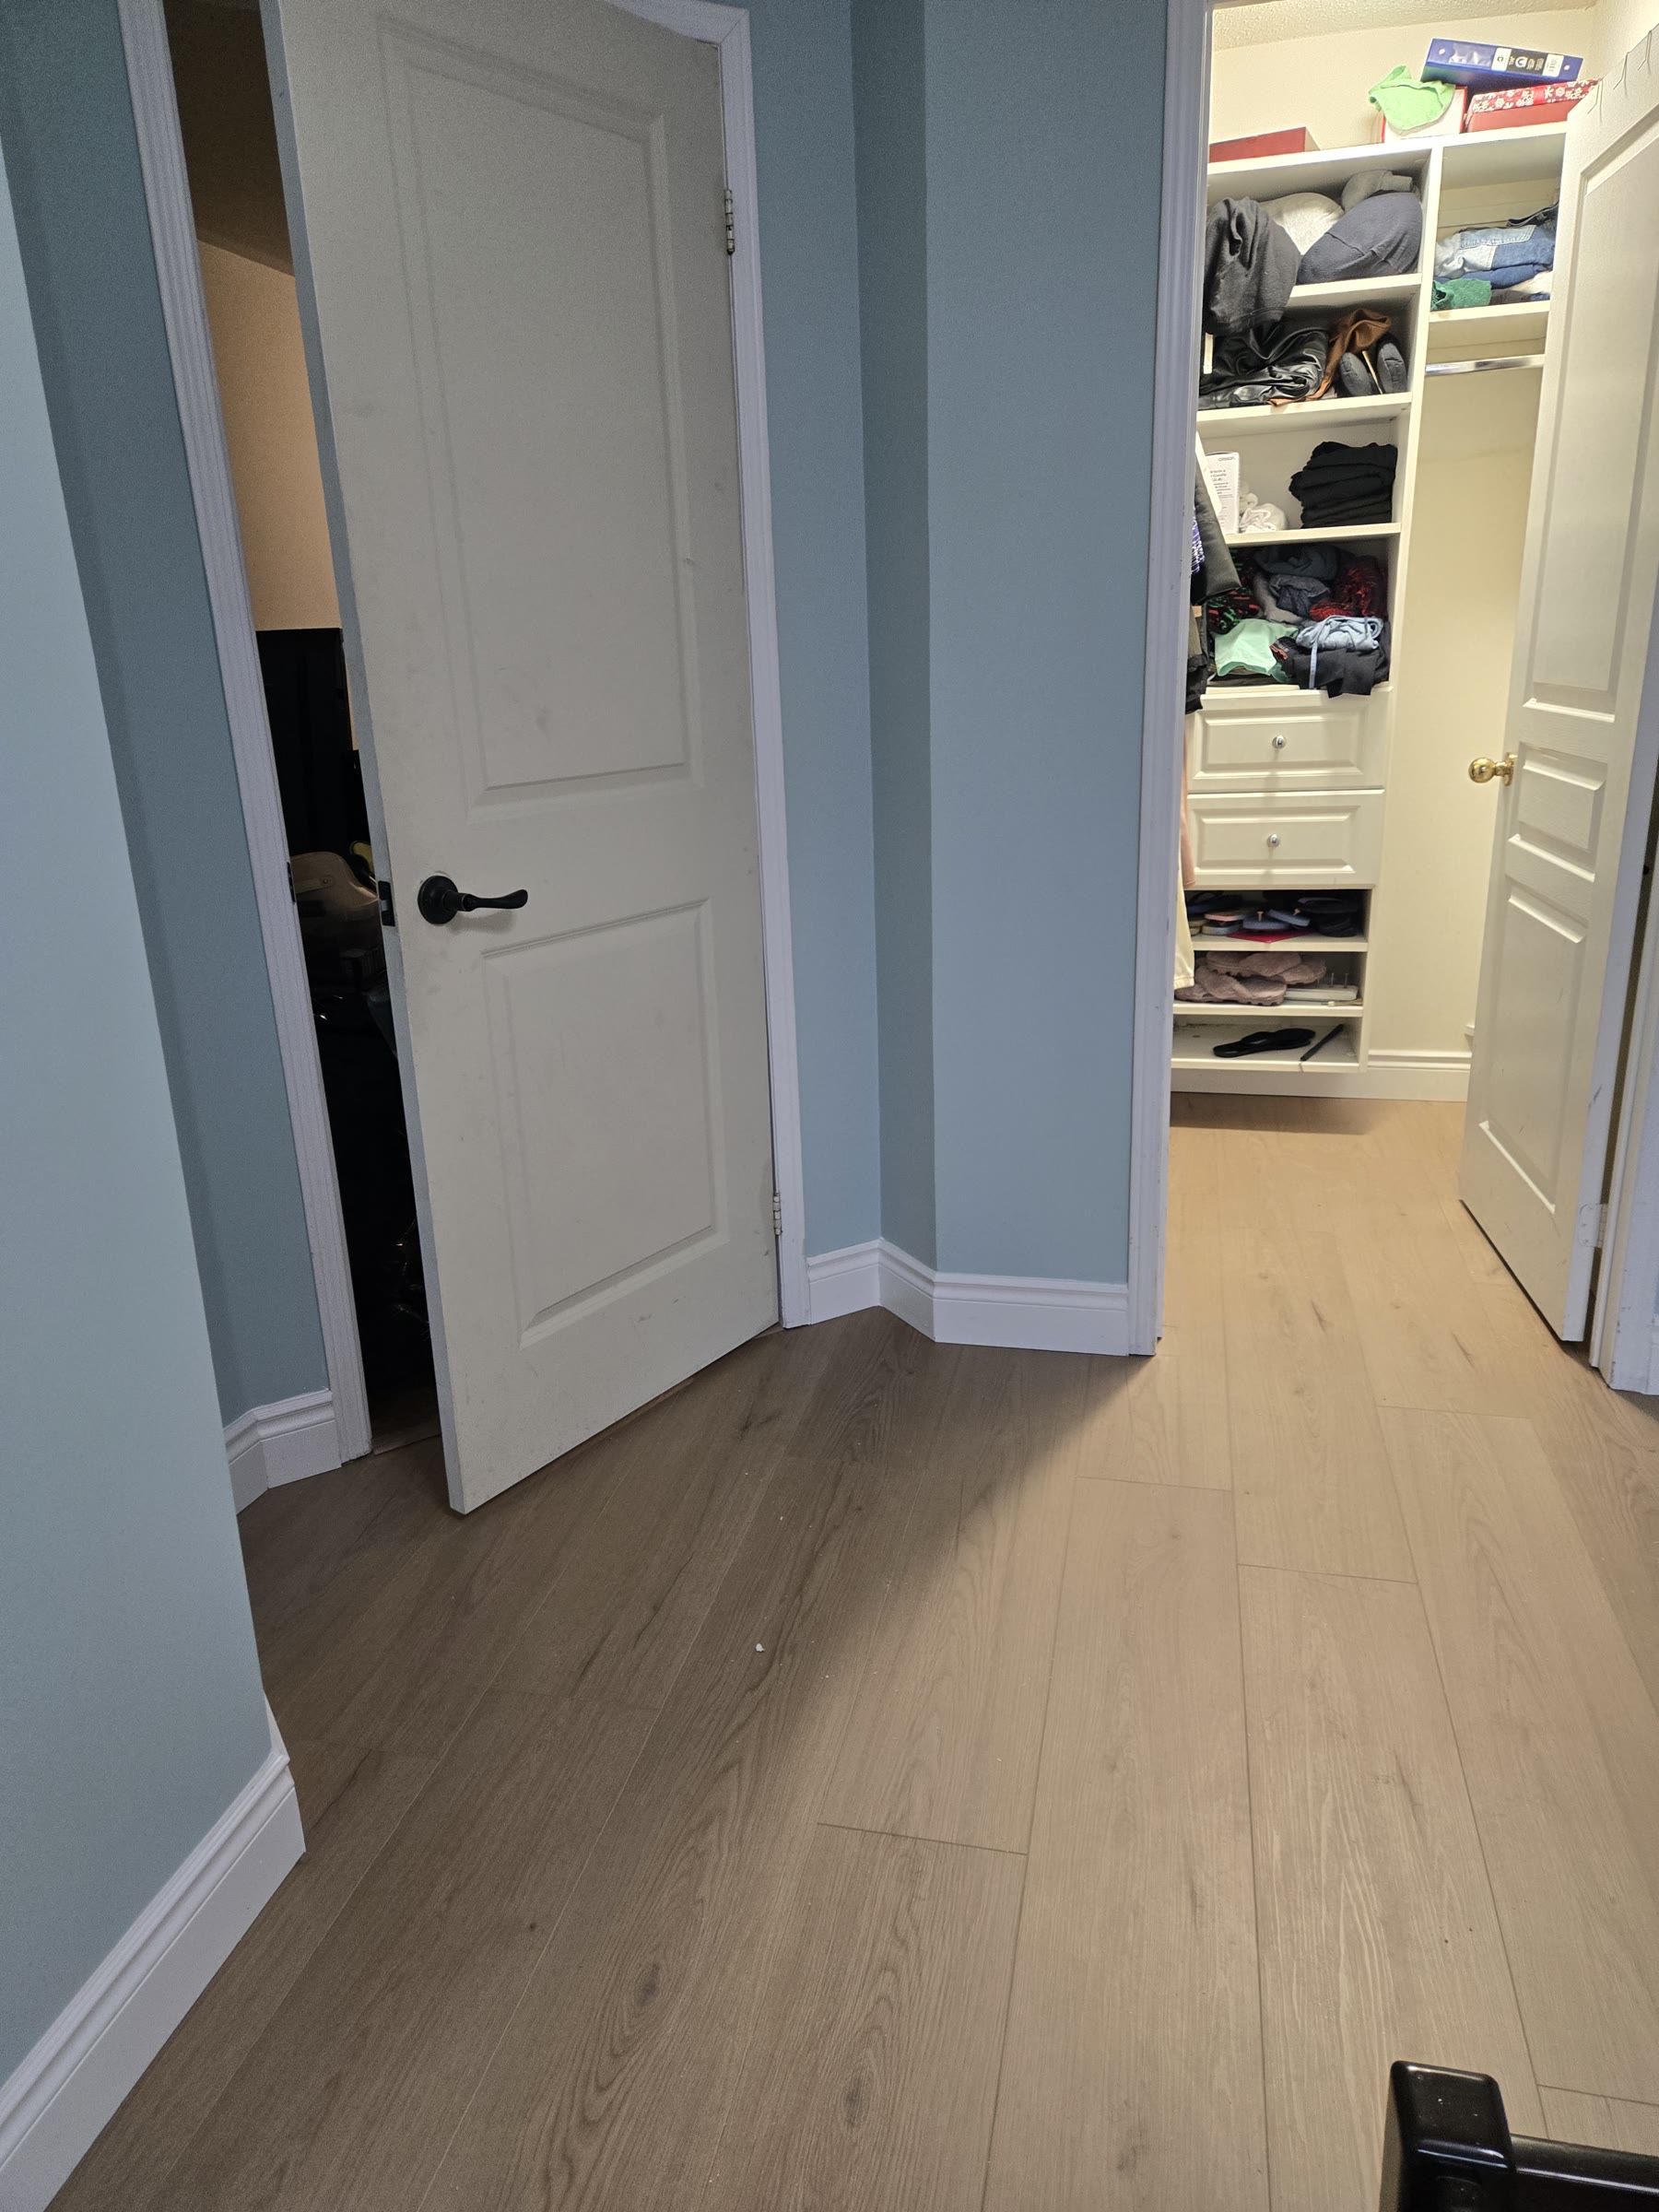
Residential · Interiors
Flooring, paint, trim and doors brought together for a clean, consistent room.
Every featured image comes from ArchTech projects—no stock renovations and no generated finishes.
Structure, surfaces and finishing details are considered together for a more consistent result.
Share your space and goals directly with ArchTech to begin shaping the right project scope.
Share the room, access issue or commercial space you are planning. We’ll start with the existing conditions and the result you want.
Start with your project